
Spectruman
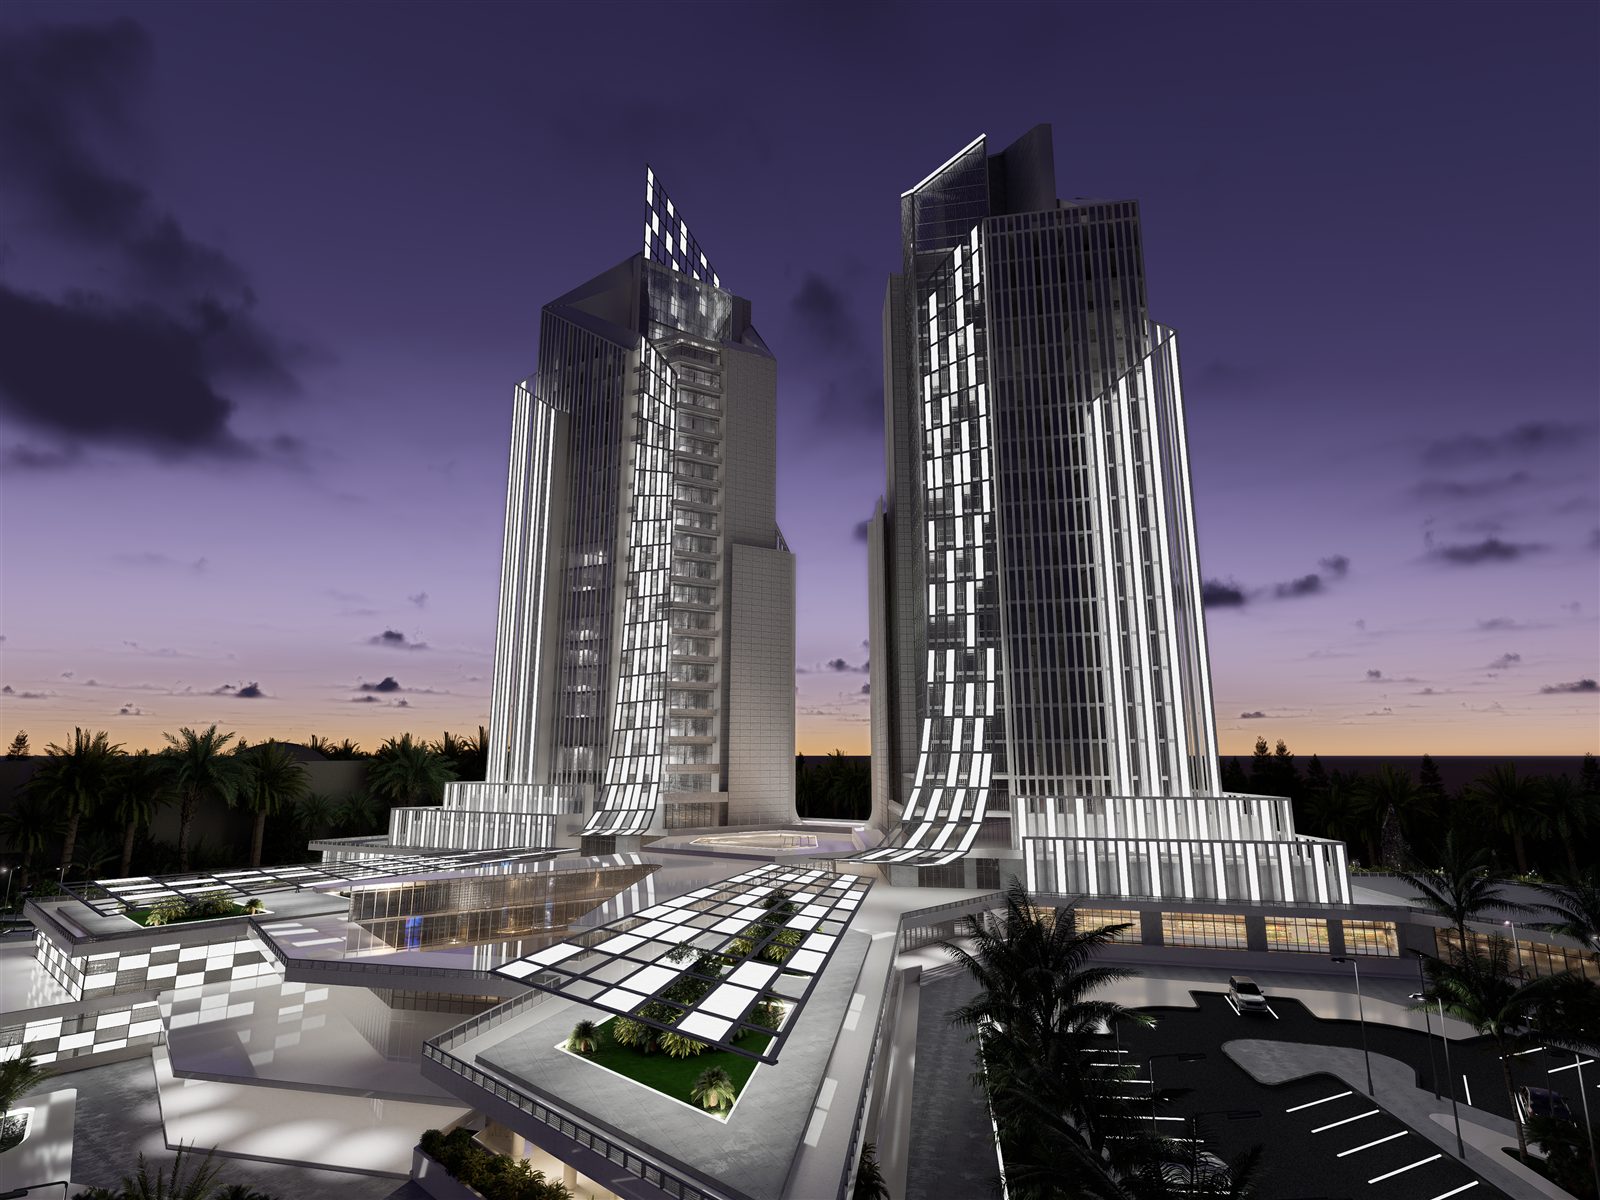
A media-city proposal organised around a pair of sculpted towers and a shared podium, bringing public spaces and vertical programmes into one architectural composition.
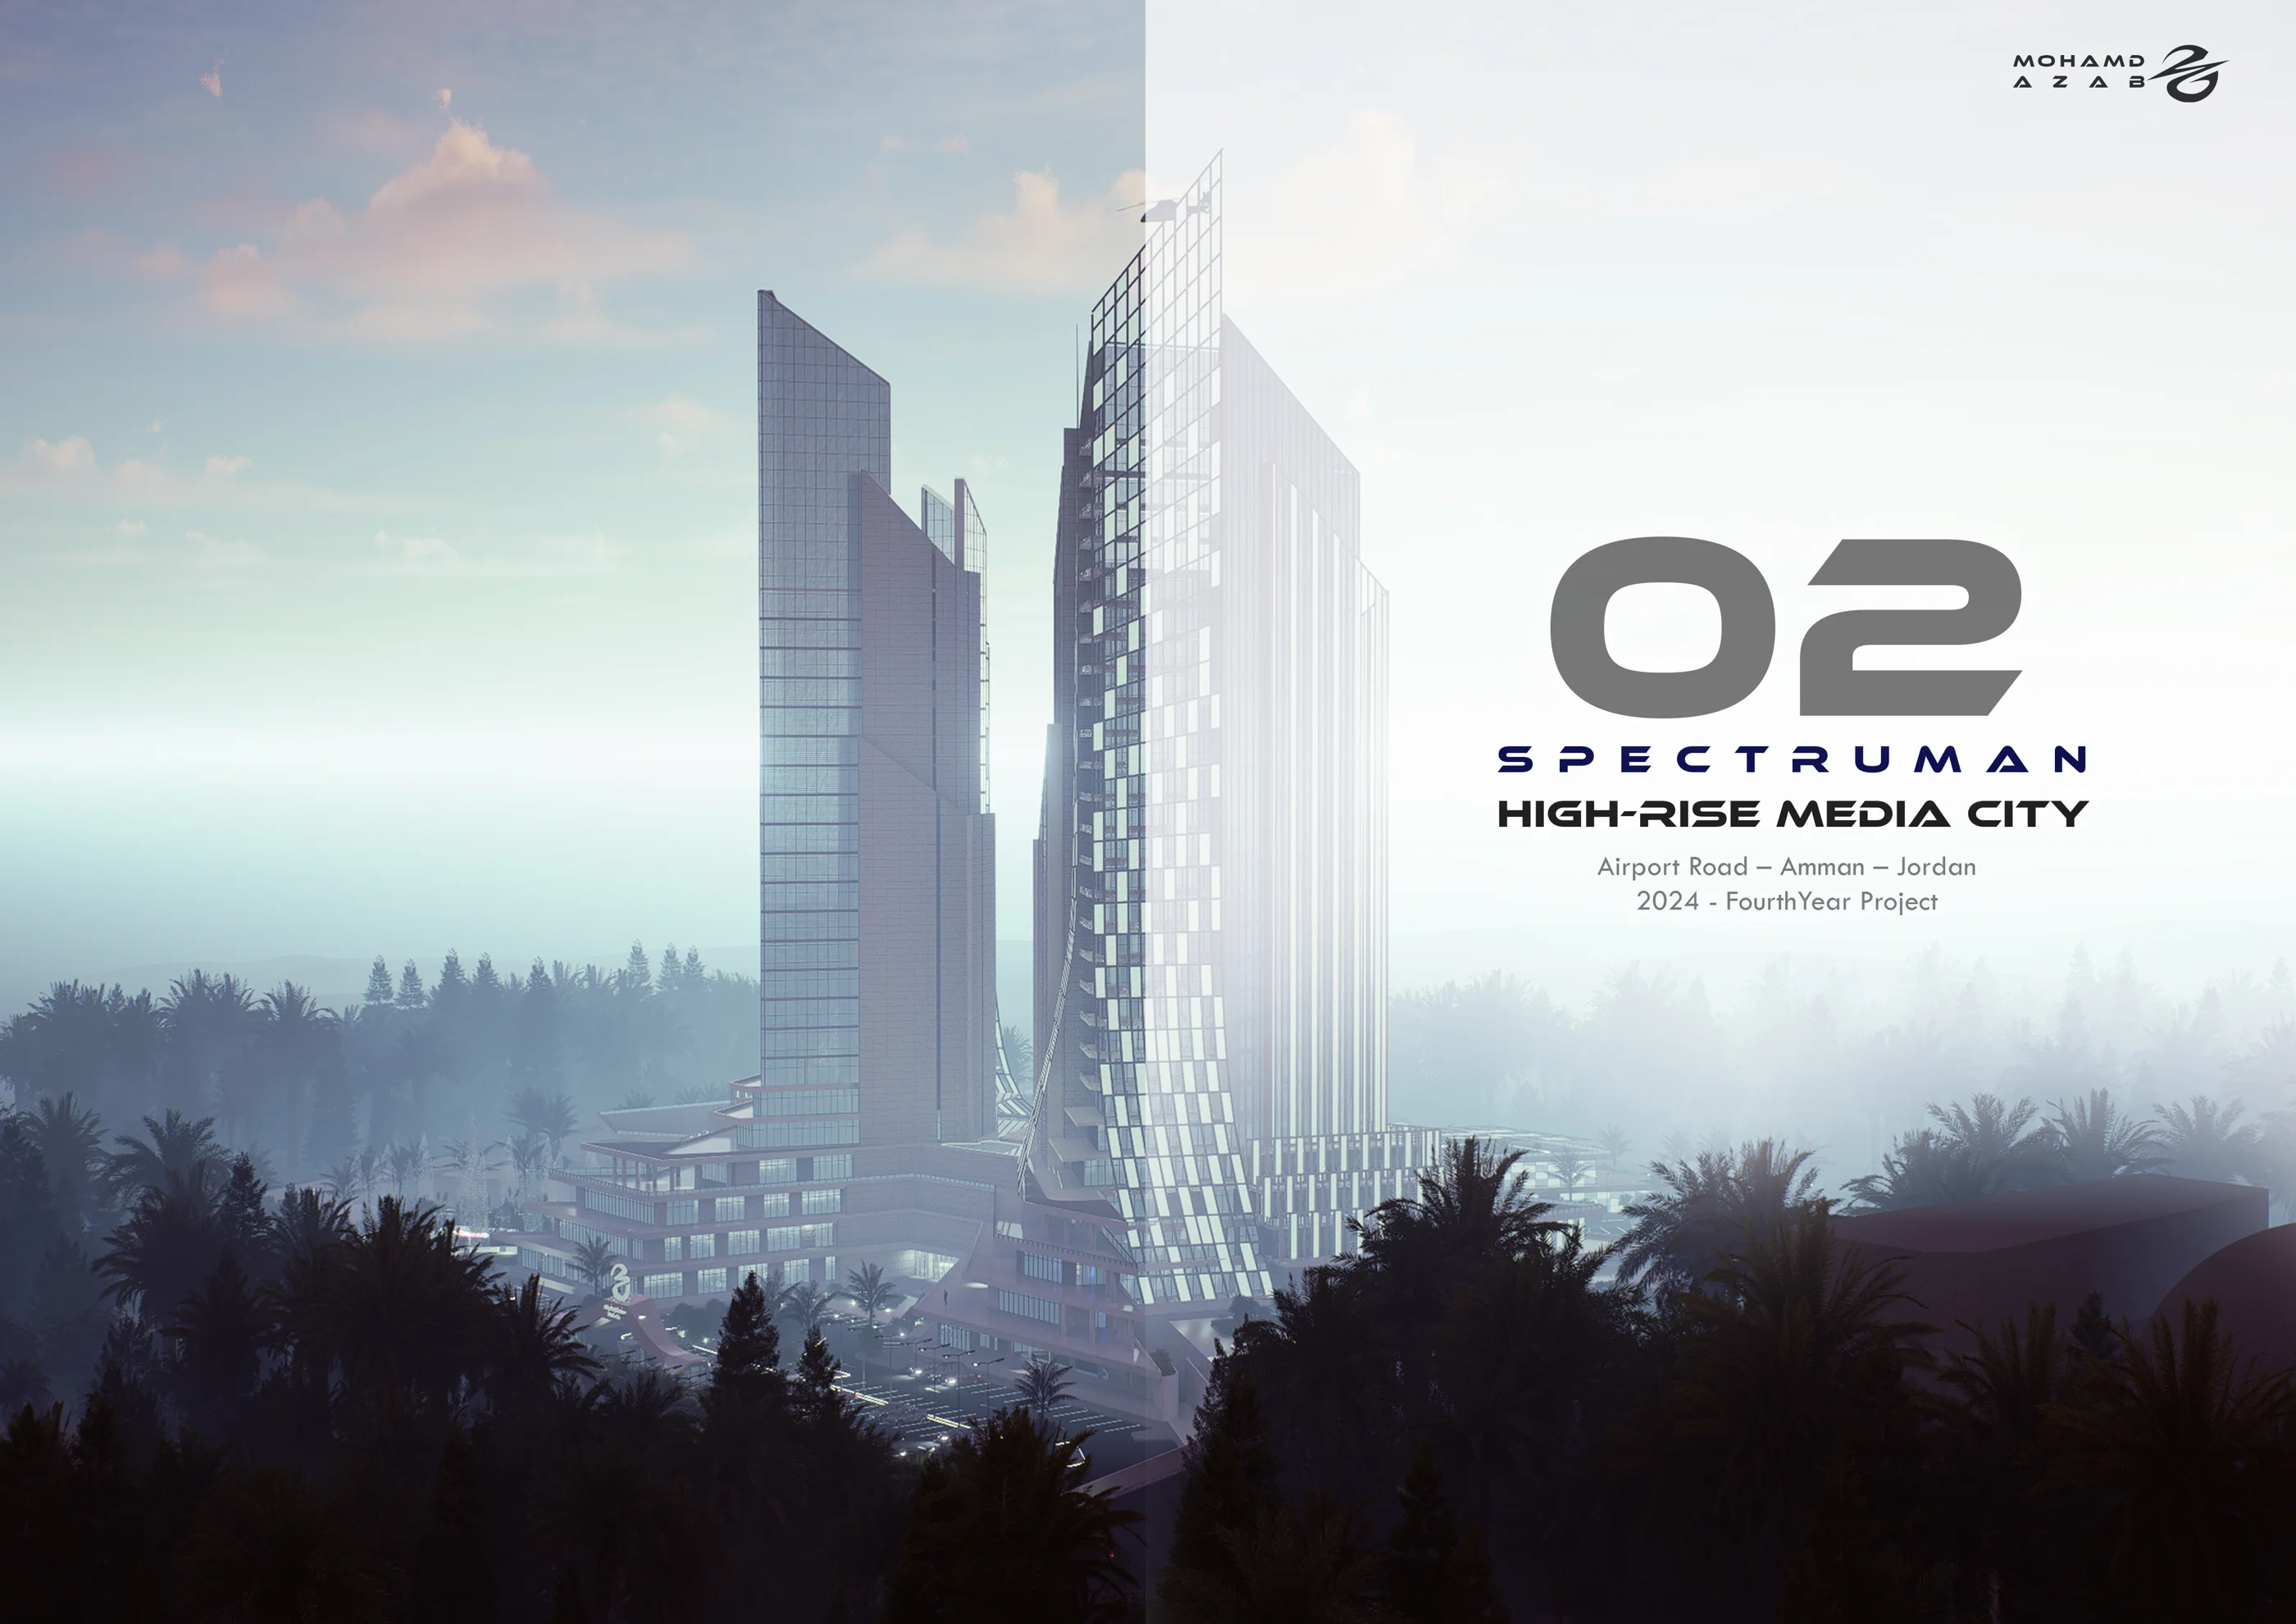
Project overview.
The concept develops a relationship between two towers, their connective base and a hierarchy of uses. Environmental analysis and sectional studies accompany the exploration of the tower forms.
Experience the project.
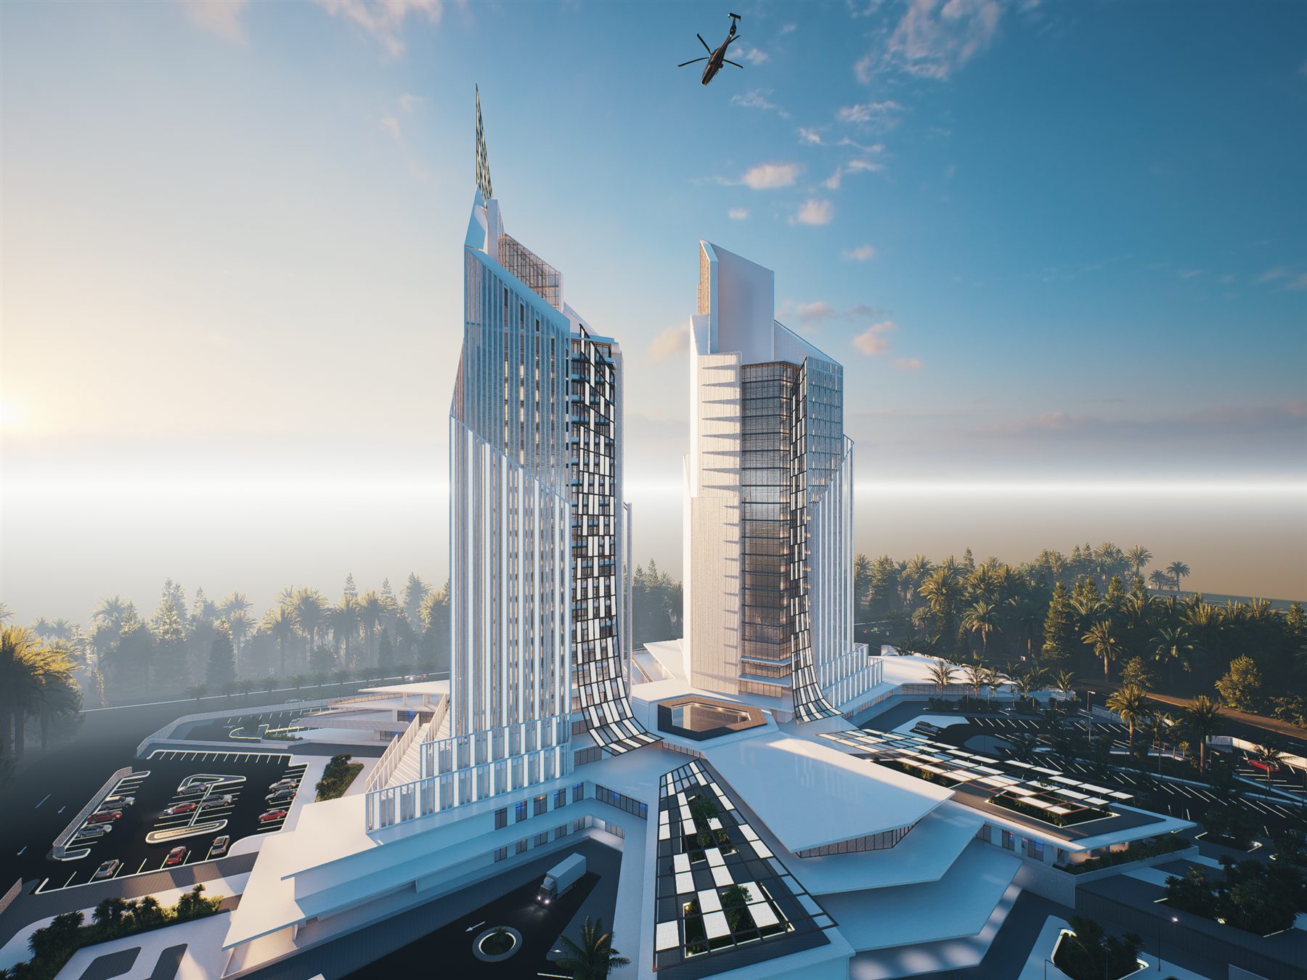
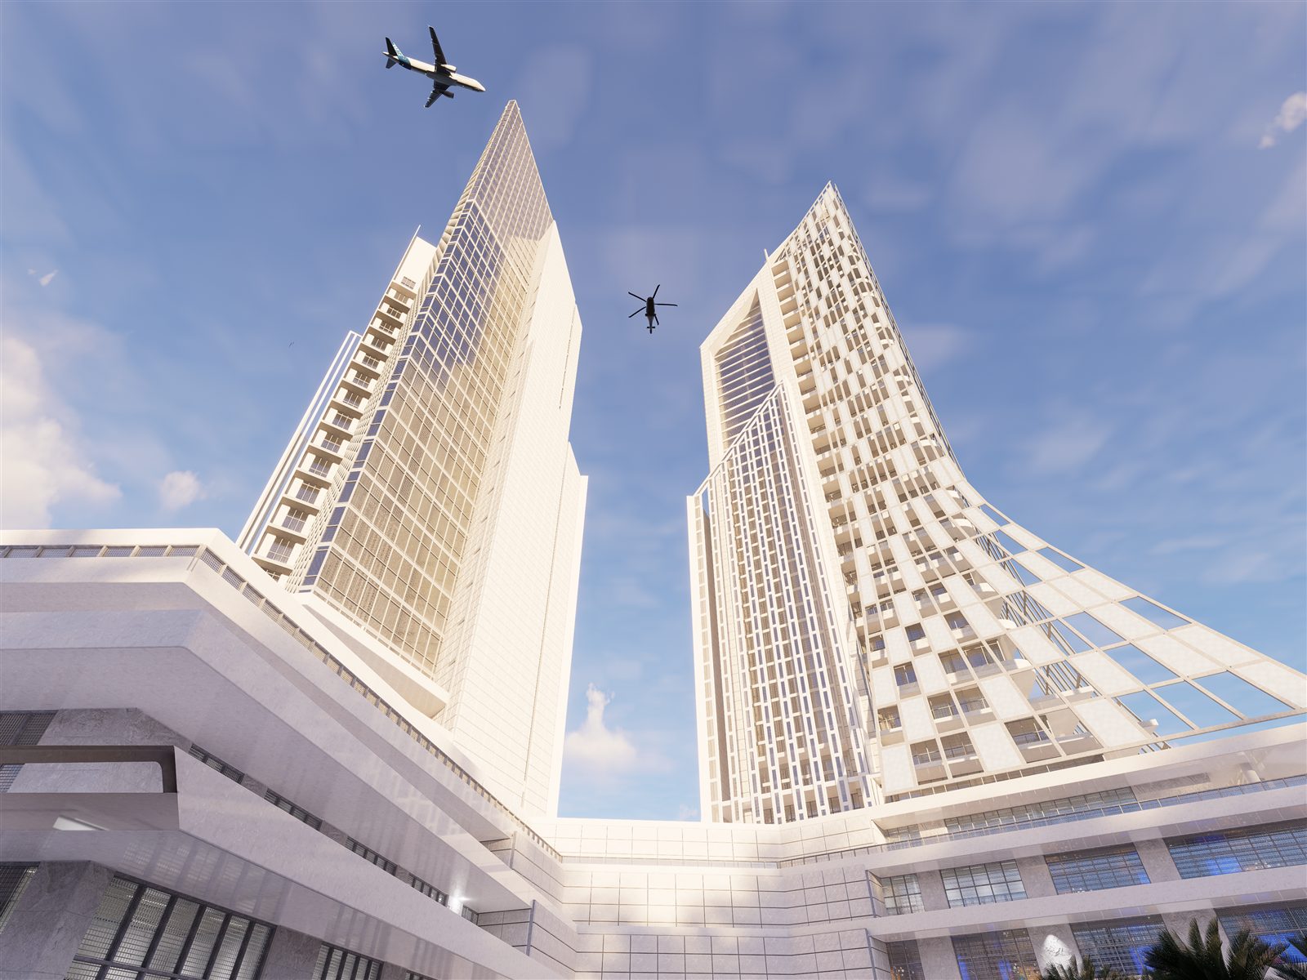
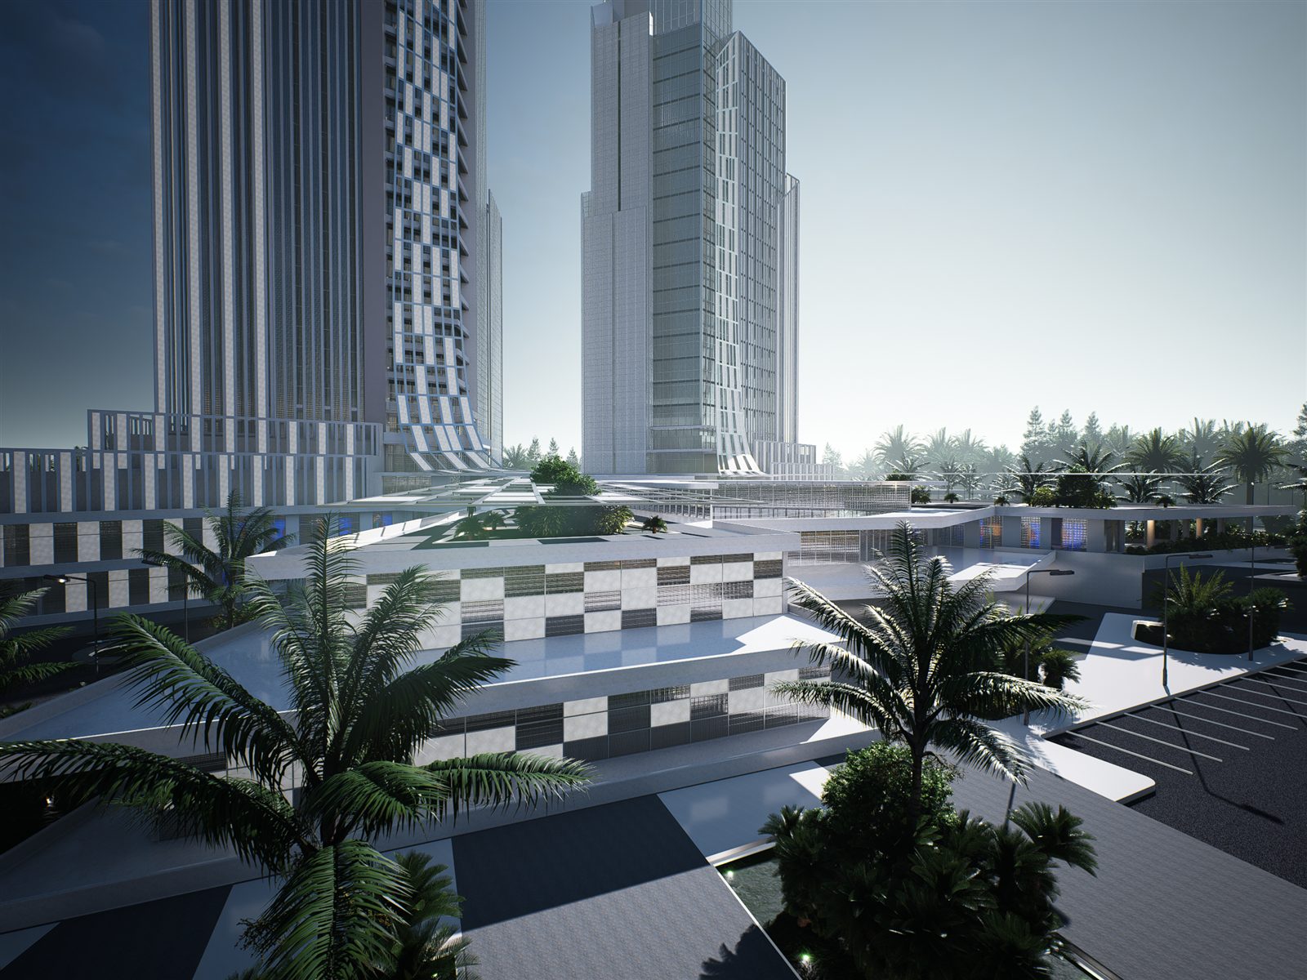
Original project renders show the towers, their shared podium and the public spaces at ground level.
Concept & site
Form development, the urban setting and the project model.
Plans & programme
Floor plans and the distribution of public and tower programmes.
Sections & performance
A tower section and solar, radiation and wind analysis.
Views & model
External views, interior spatial studies and the physical model.
Architectural walkthrough.
Complete sheet archive.
Open a sheet to enlarge it and move through the project. The numbered introductory spread is shown above as the project cover.