
MOHAMMADAZAB.
Architectural design & BIM.
Architecture is shaped by the decisions behind it — how spaces are designed, built and experienced.
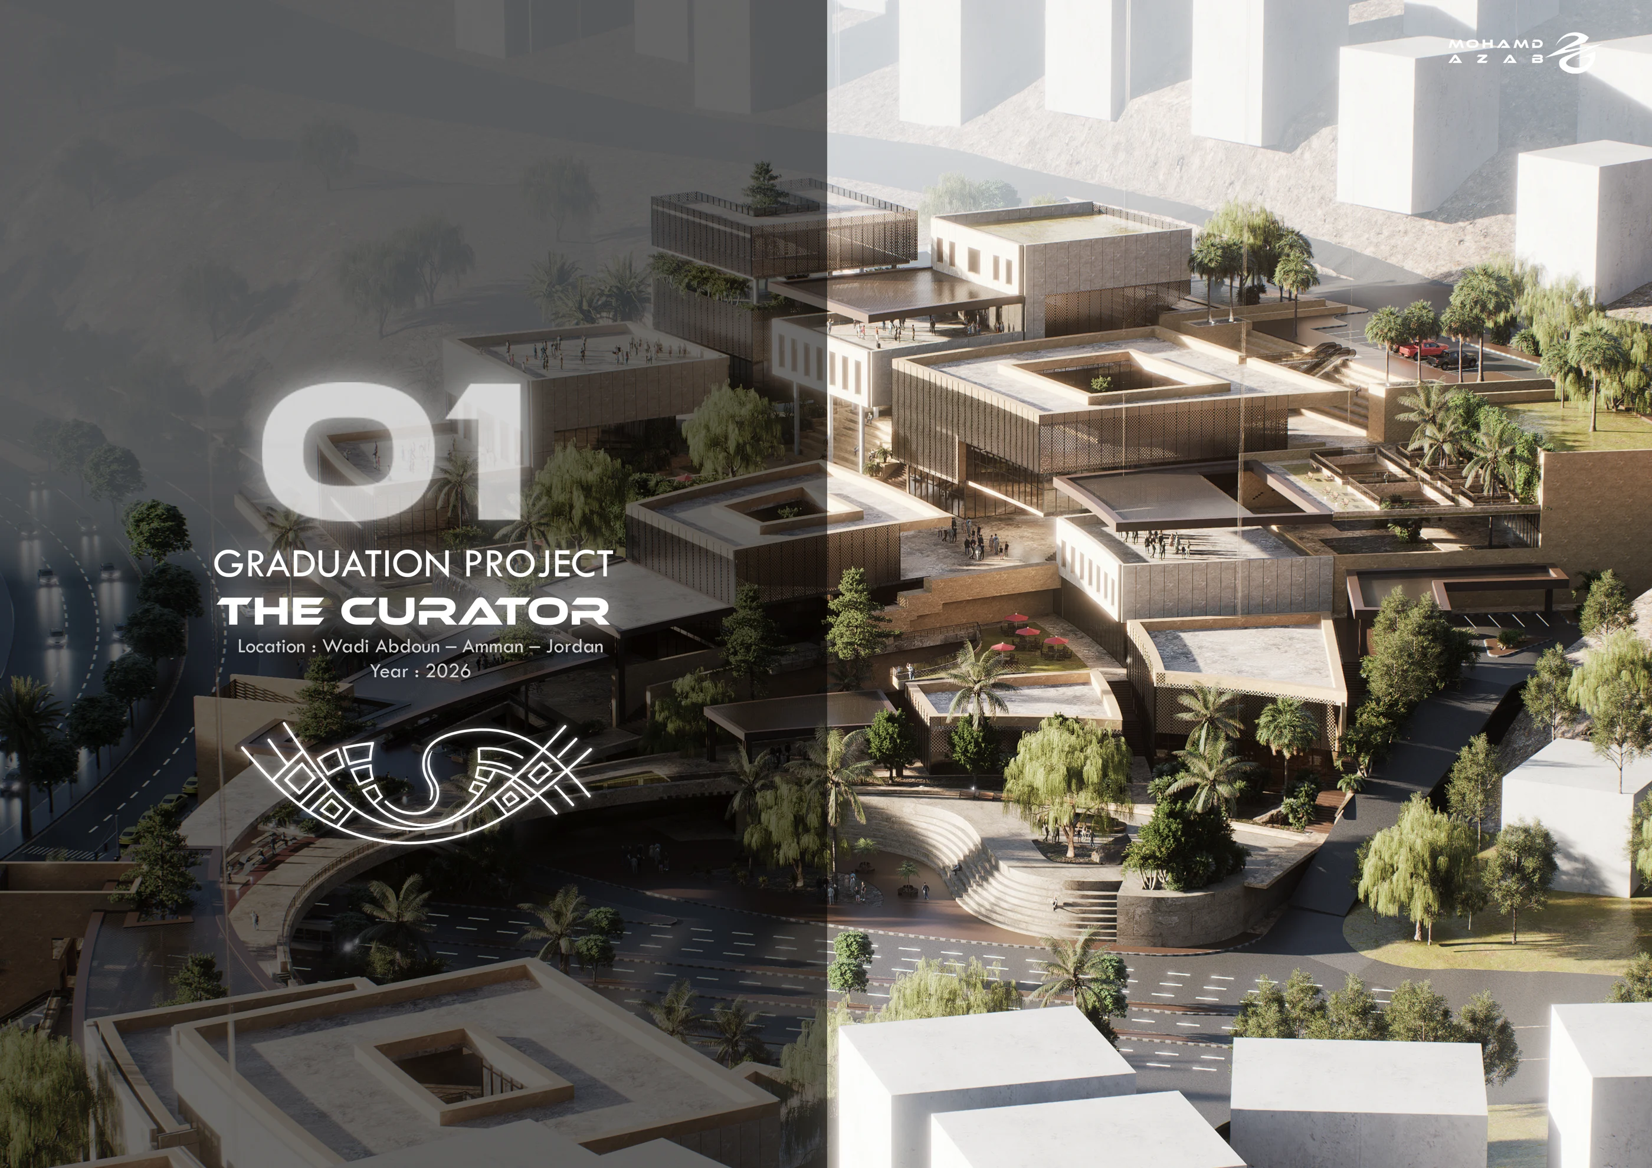
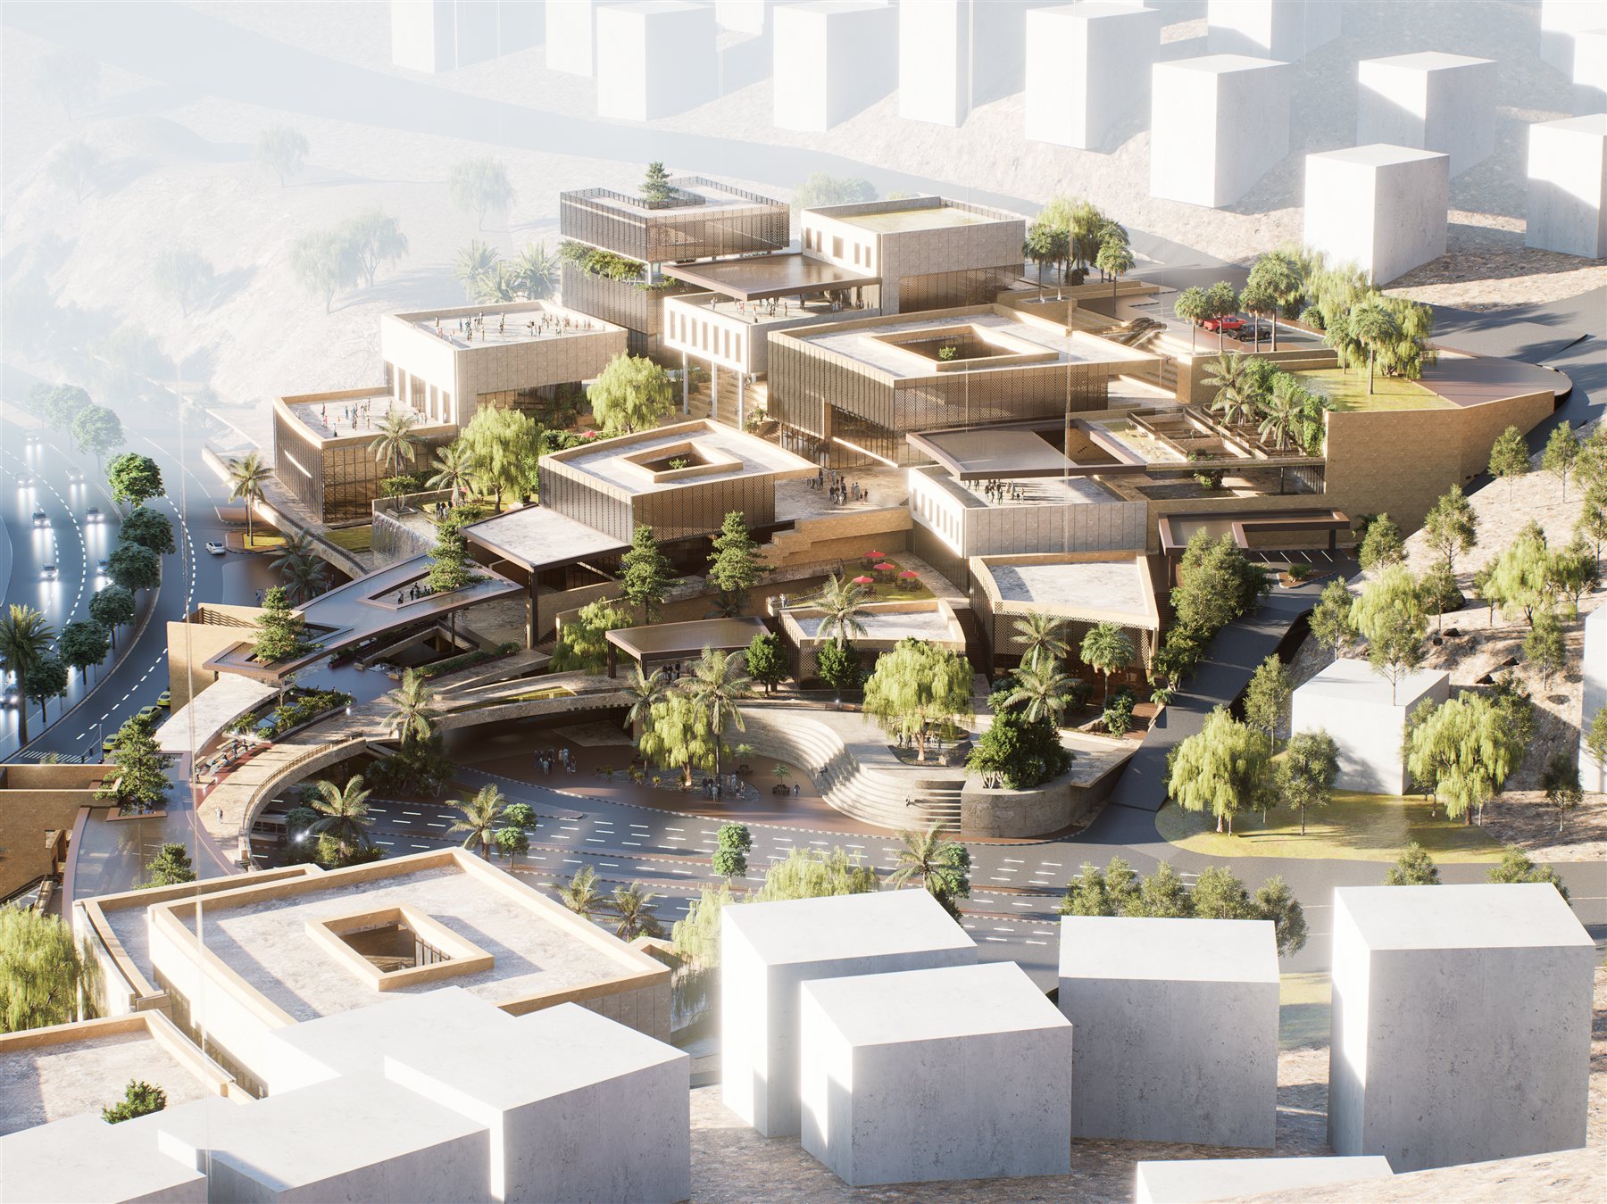 Graduation project / 2026Selected project / AmmanThe Curator Connected spaces across a divided city.
Architectural projects / Spatial research / Digital practiceScroll to explore ↓
01 / Selected work
A portfolio across scales.
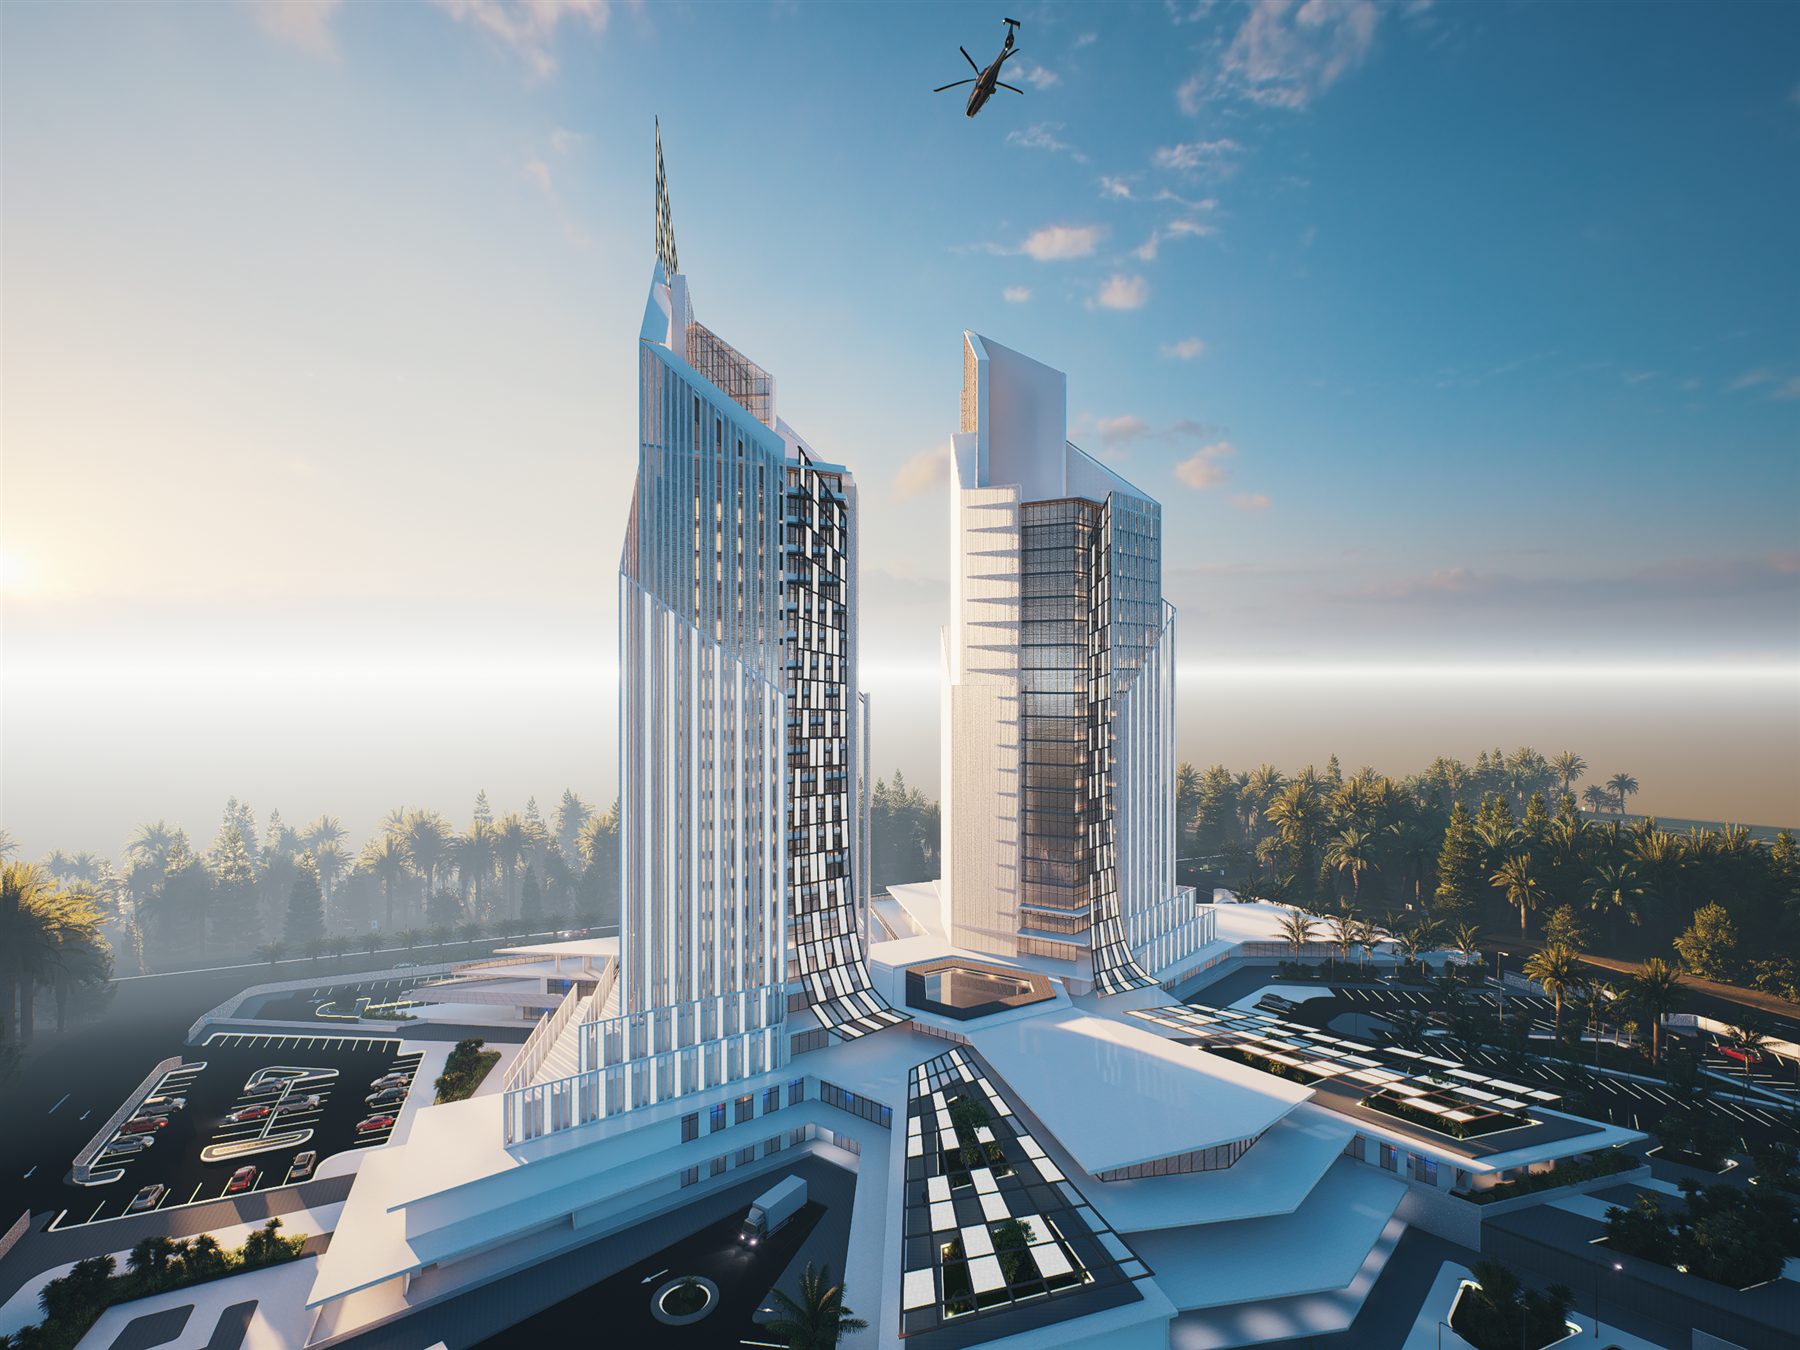
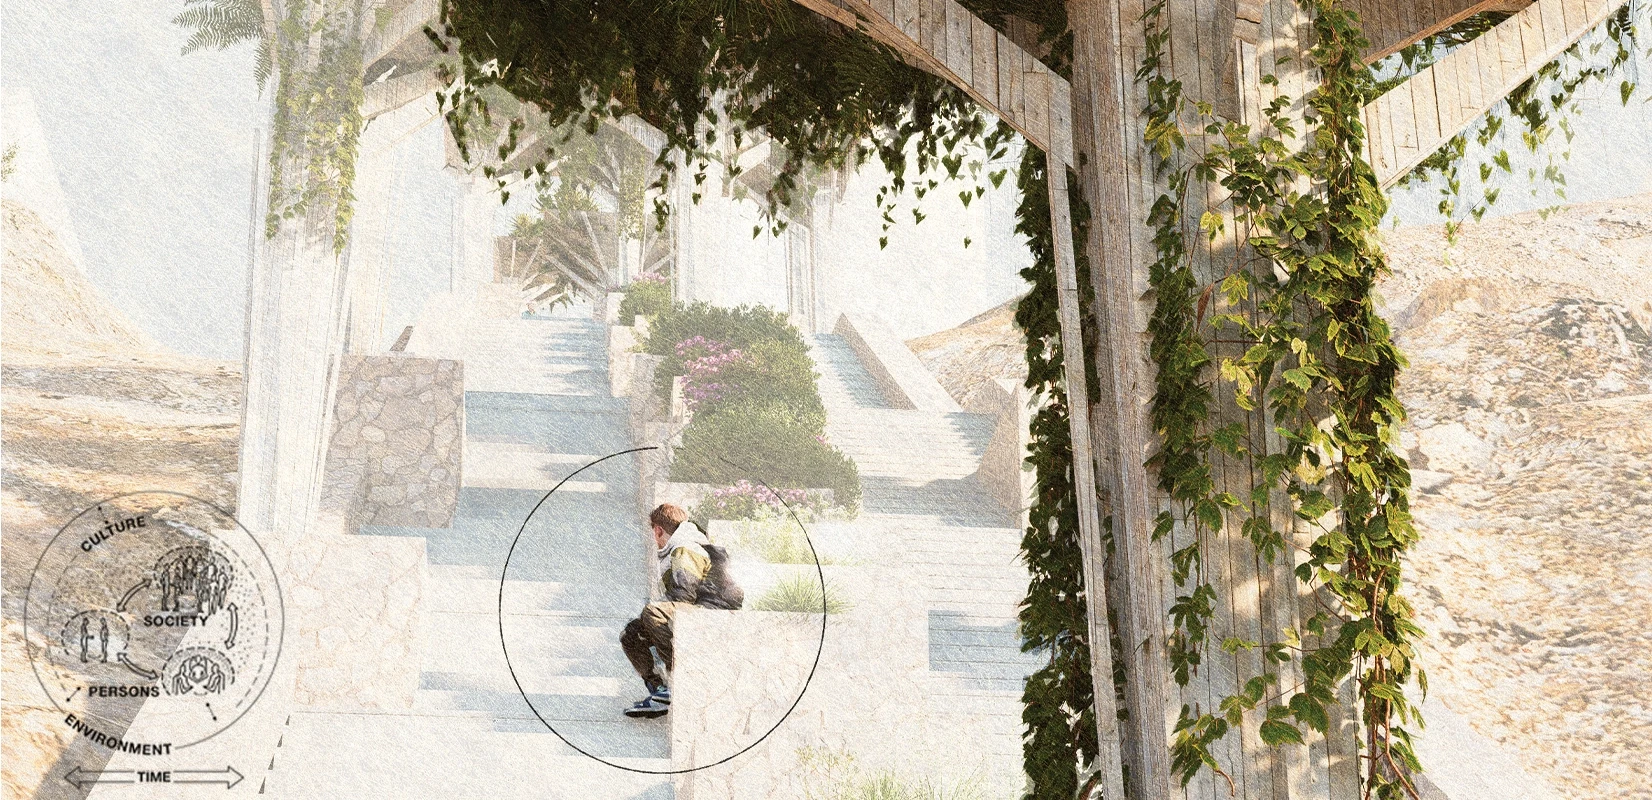
Architecture, interiors, documentation and physical making. These images are from the project portfolio, with selected walkthrough videos linked below.
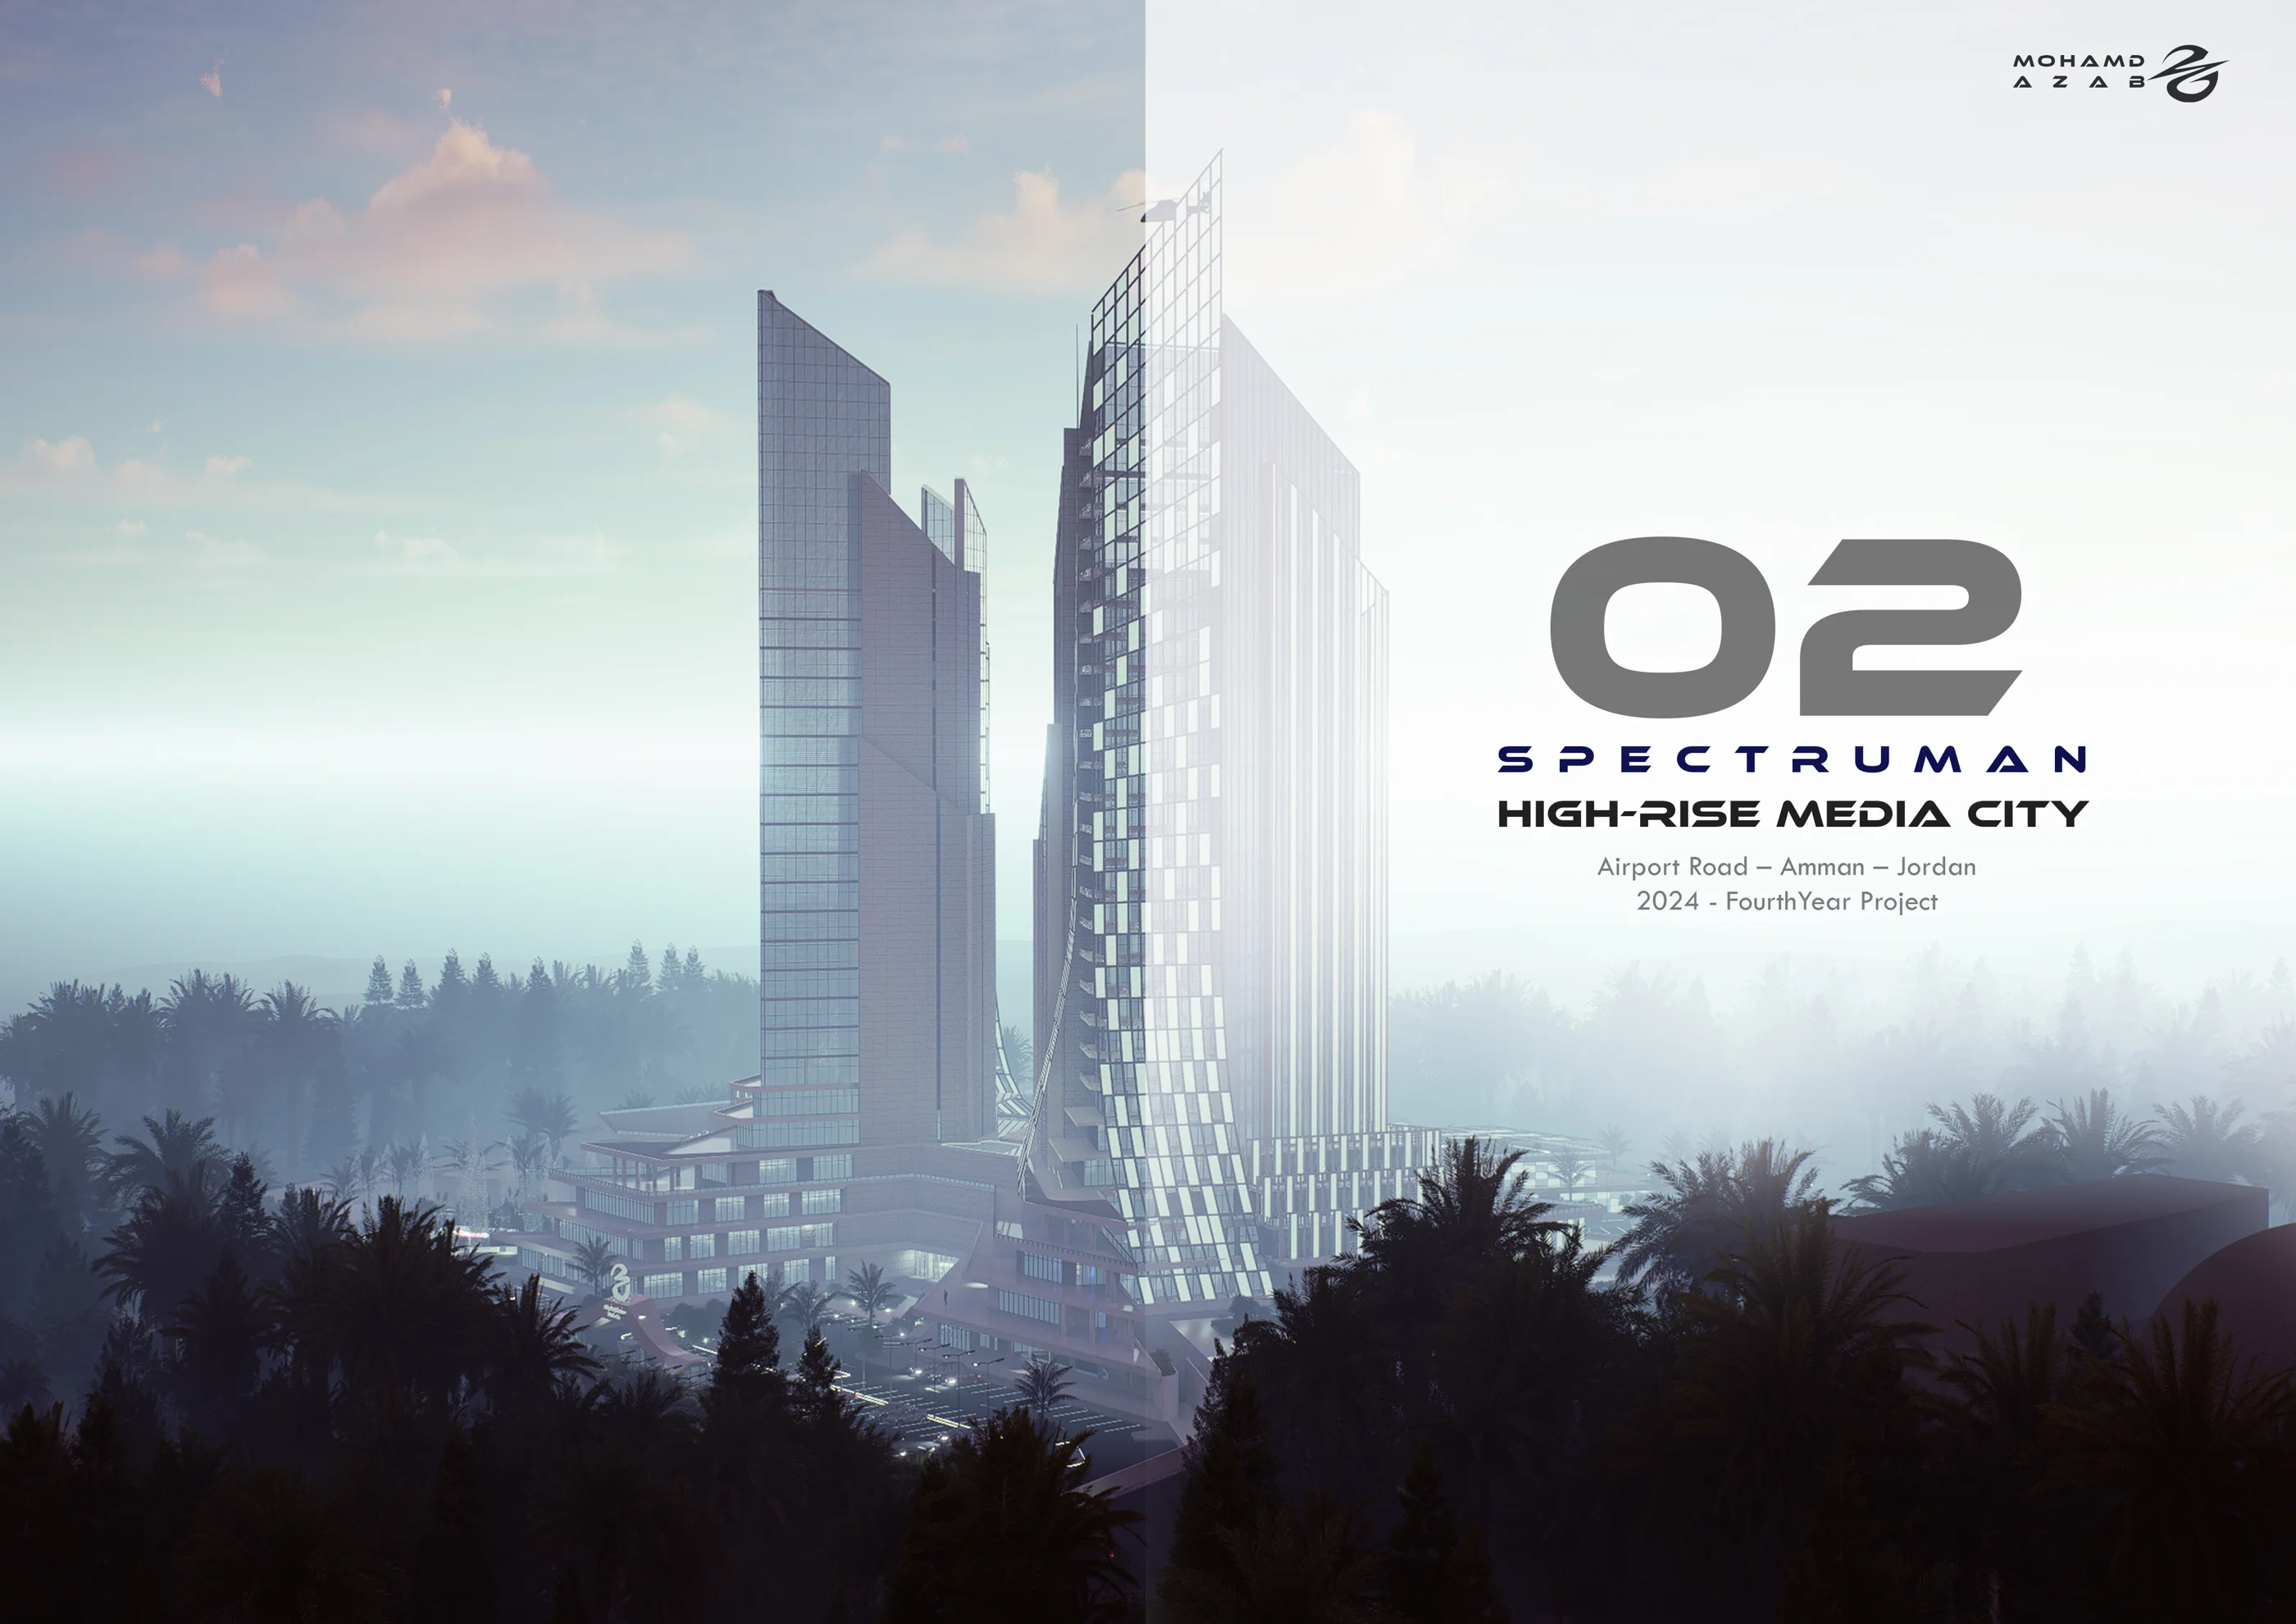
Spectruman
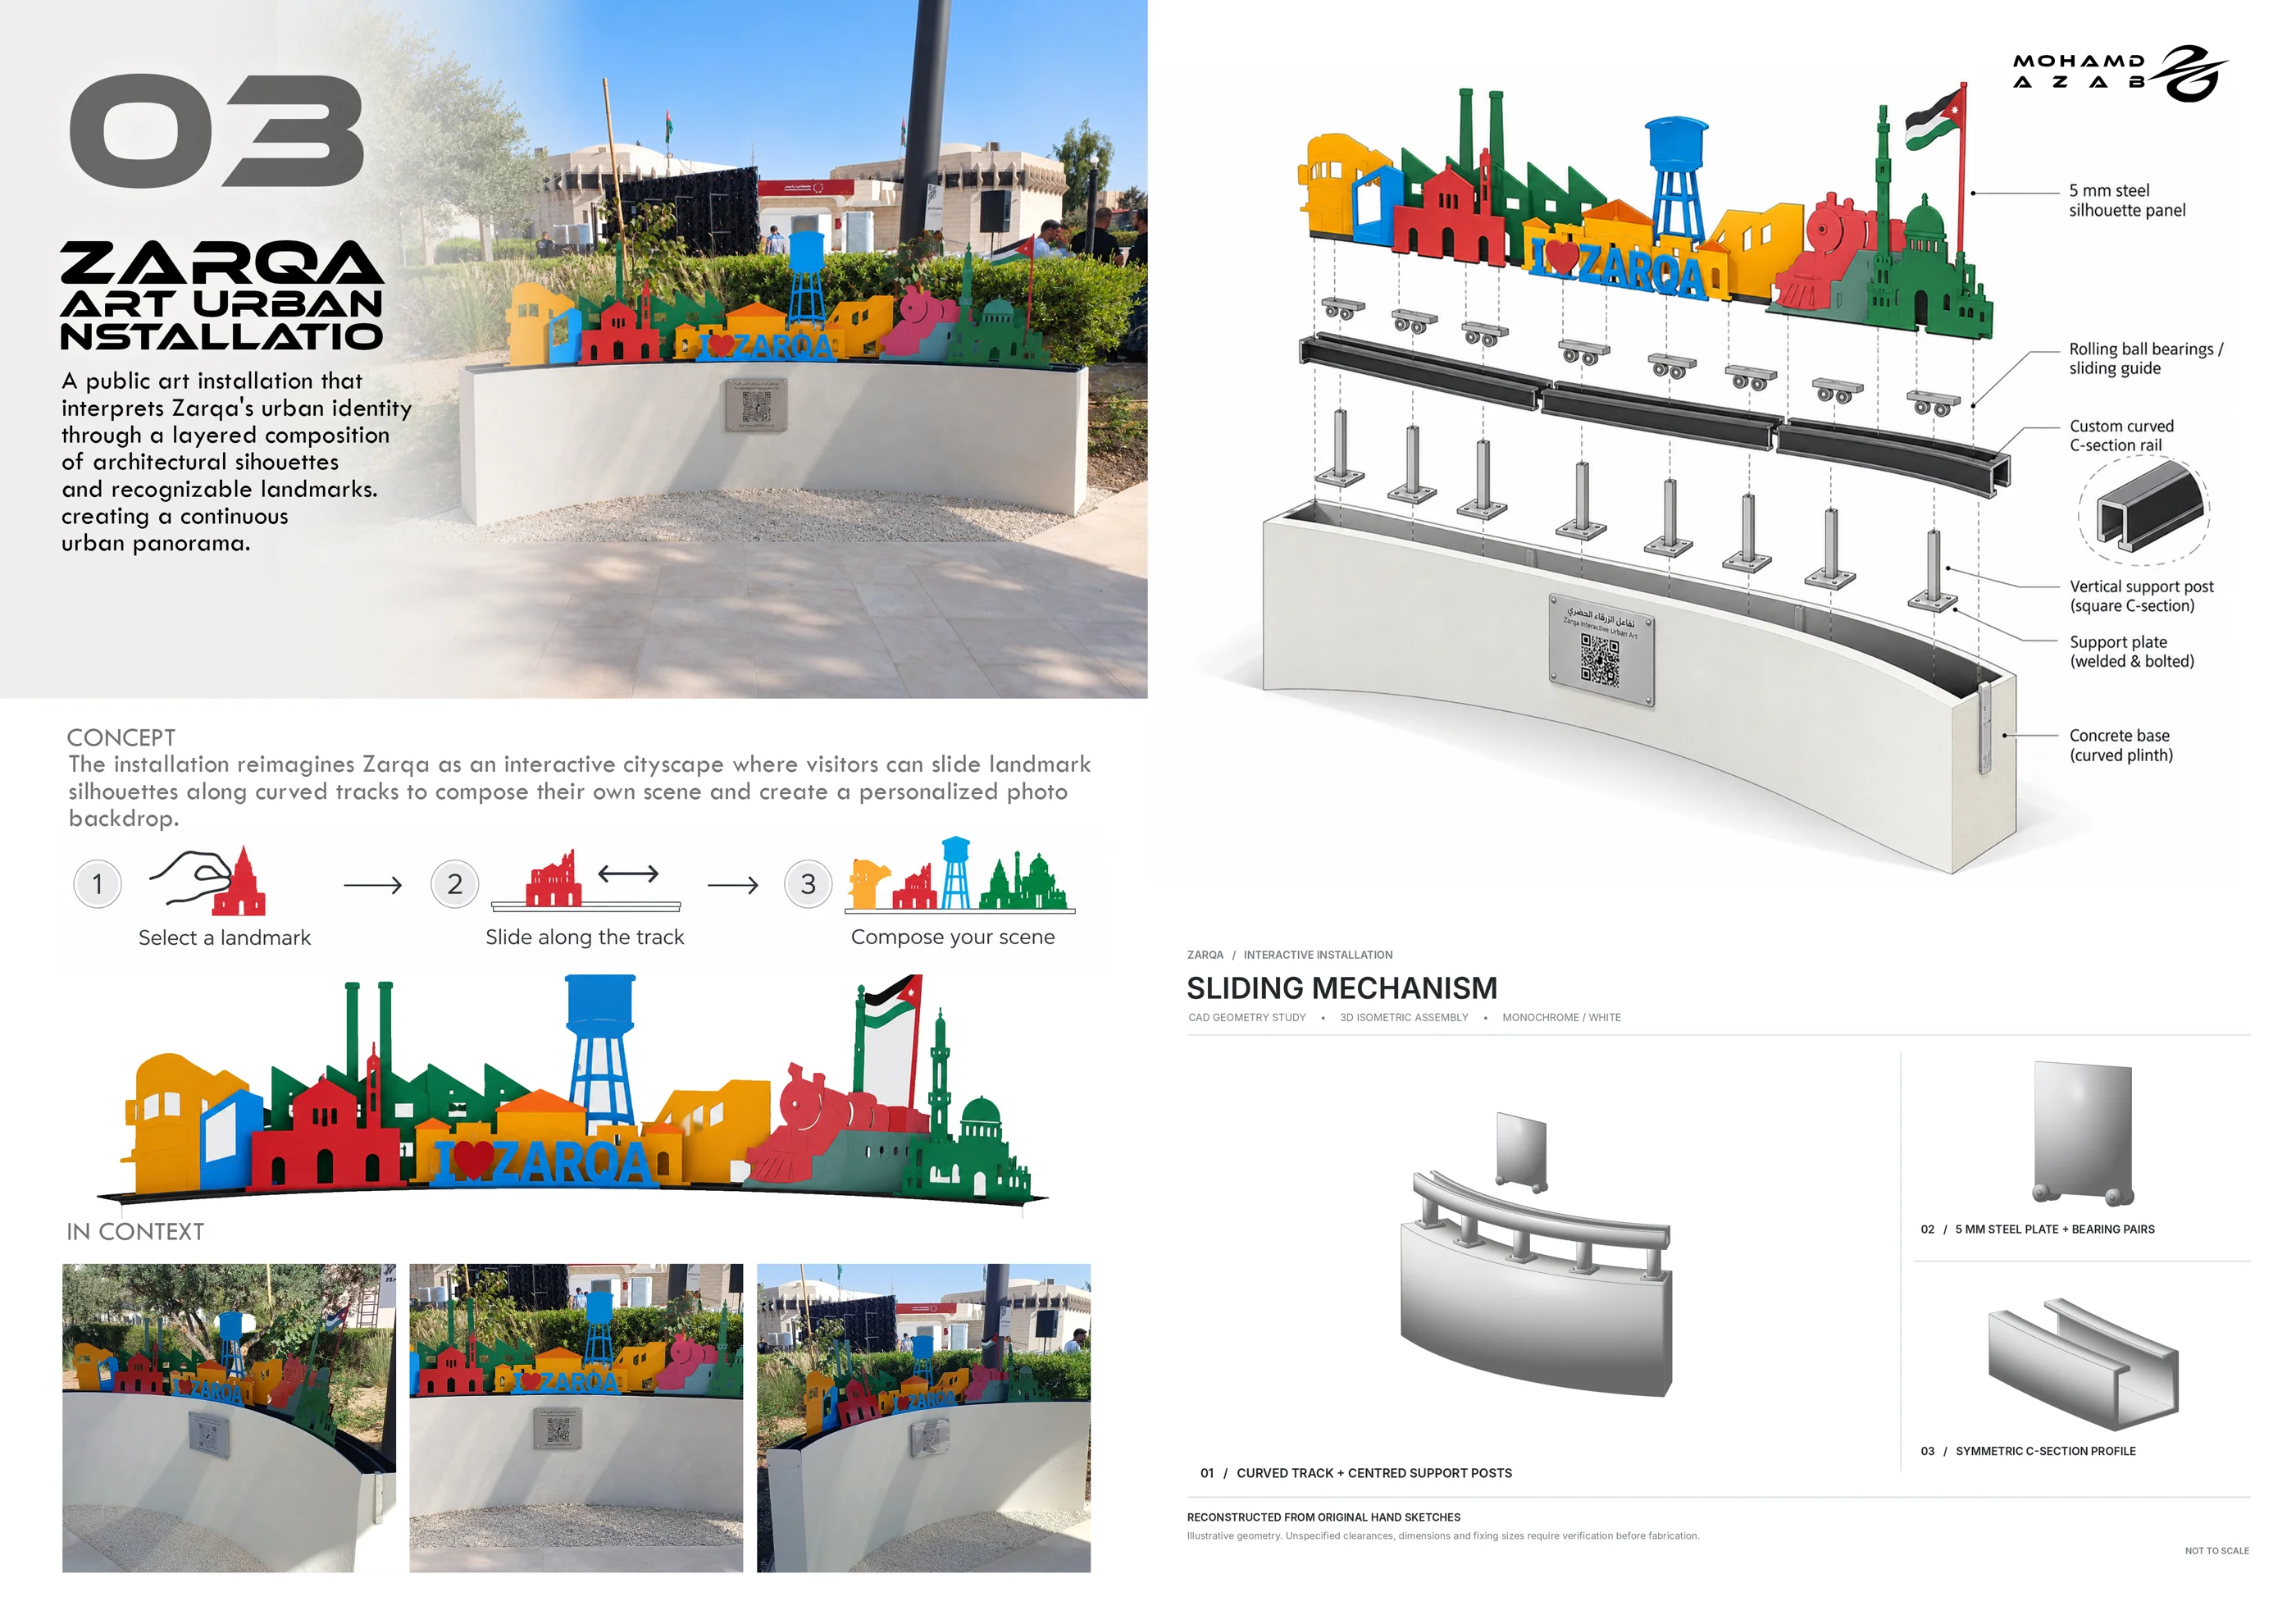
Zarqa Art Installation
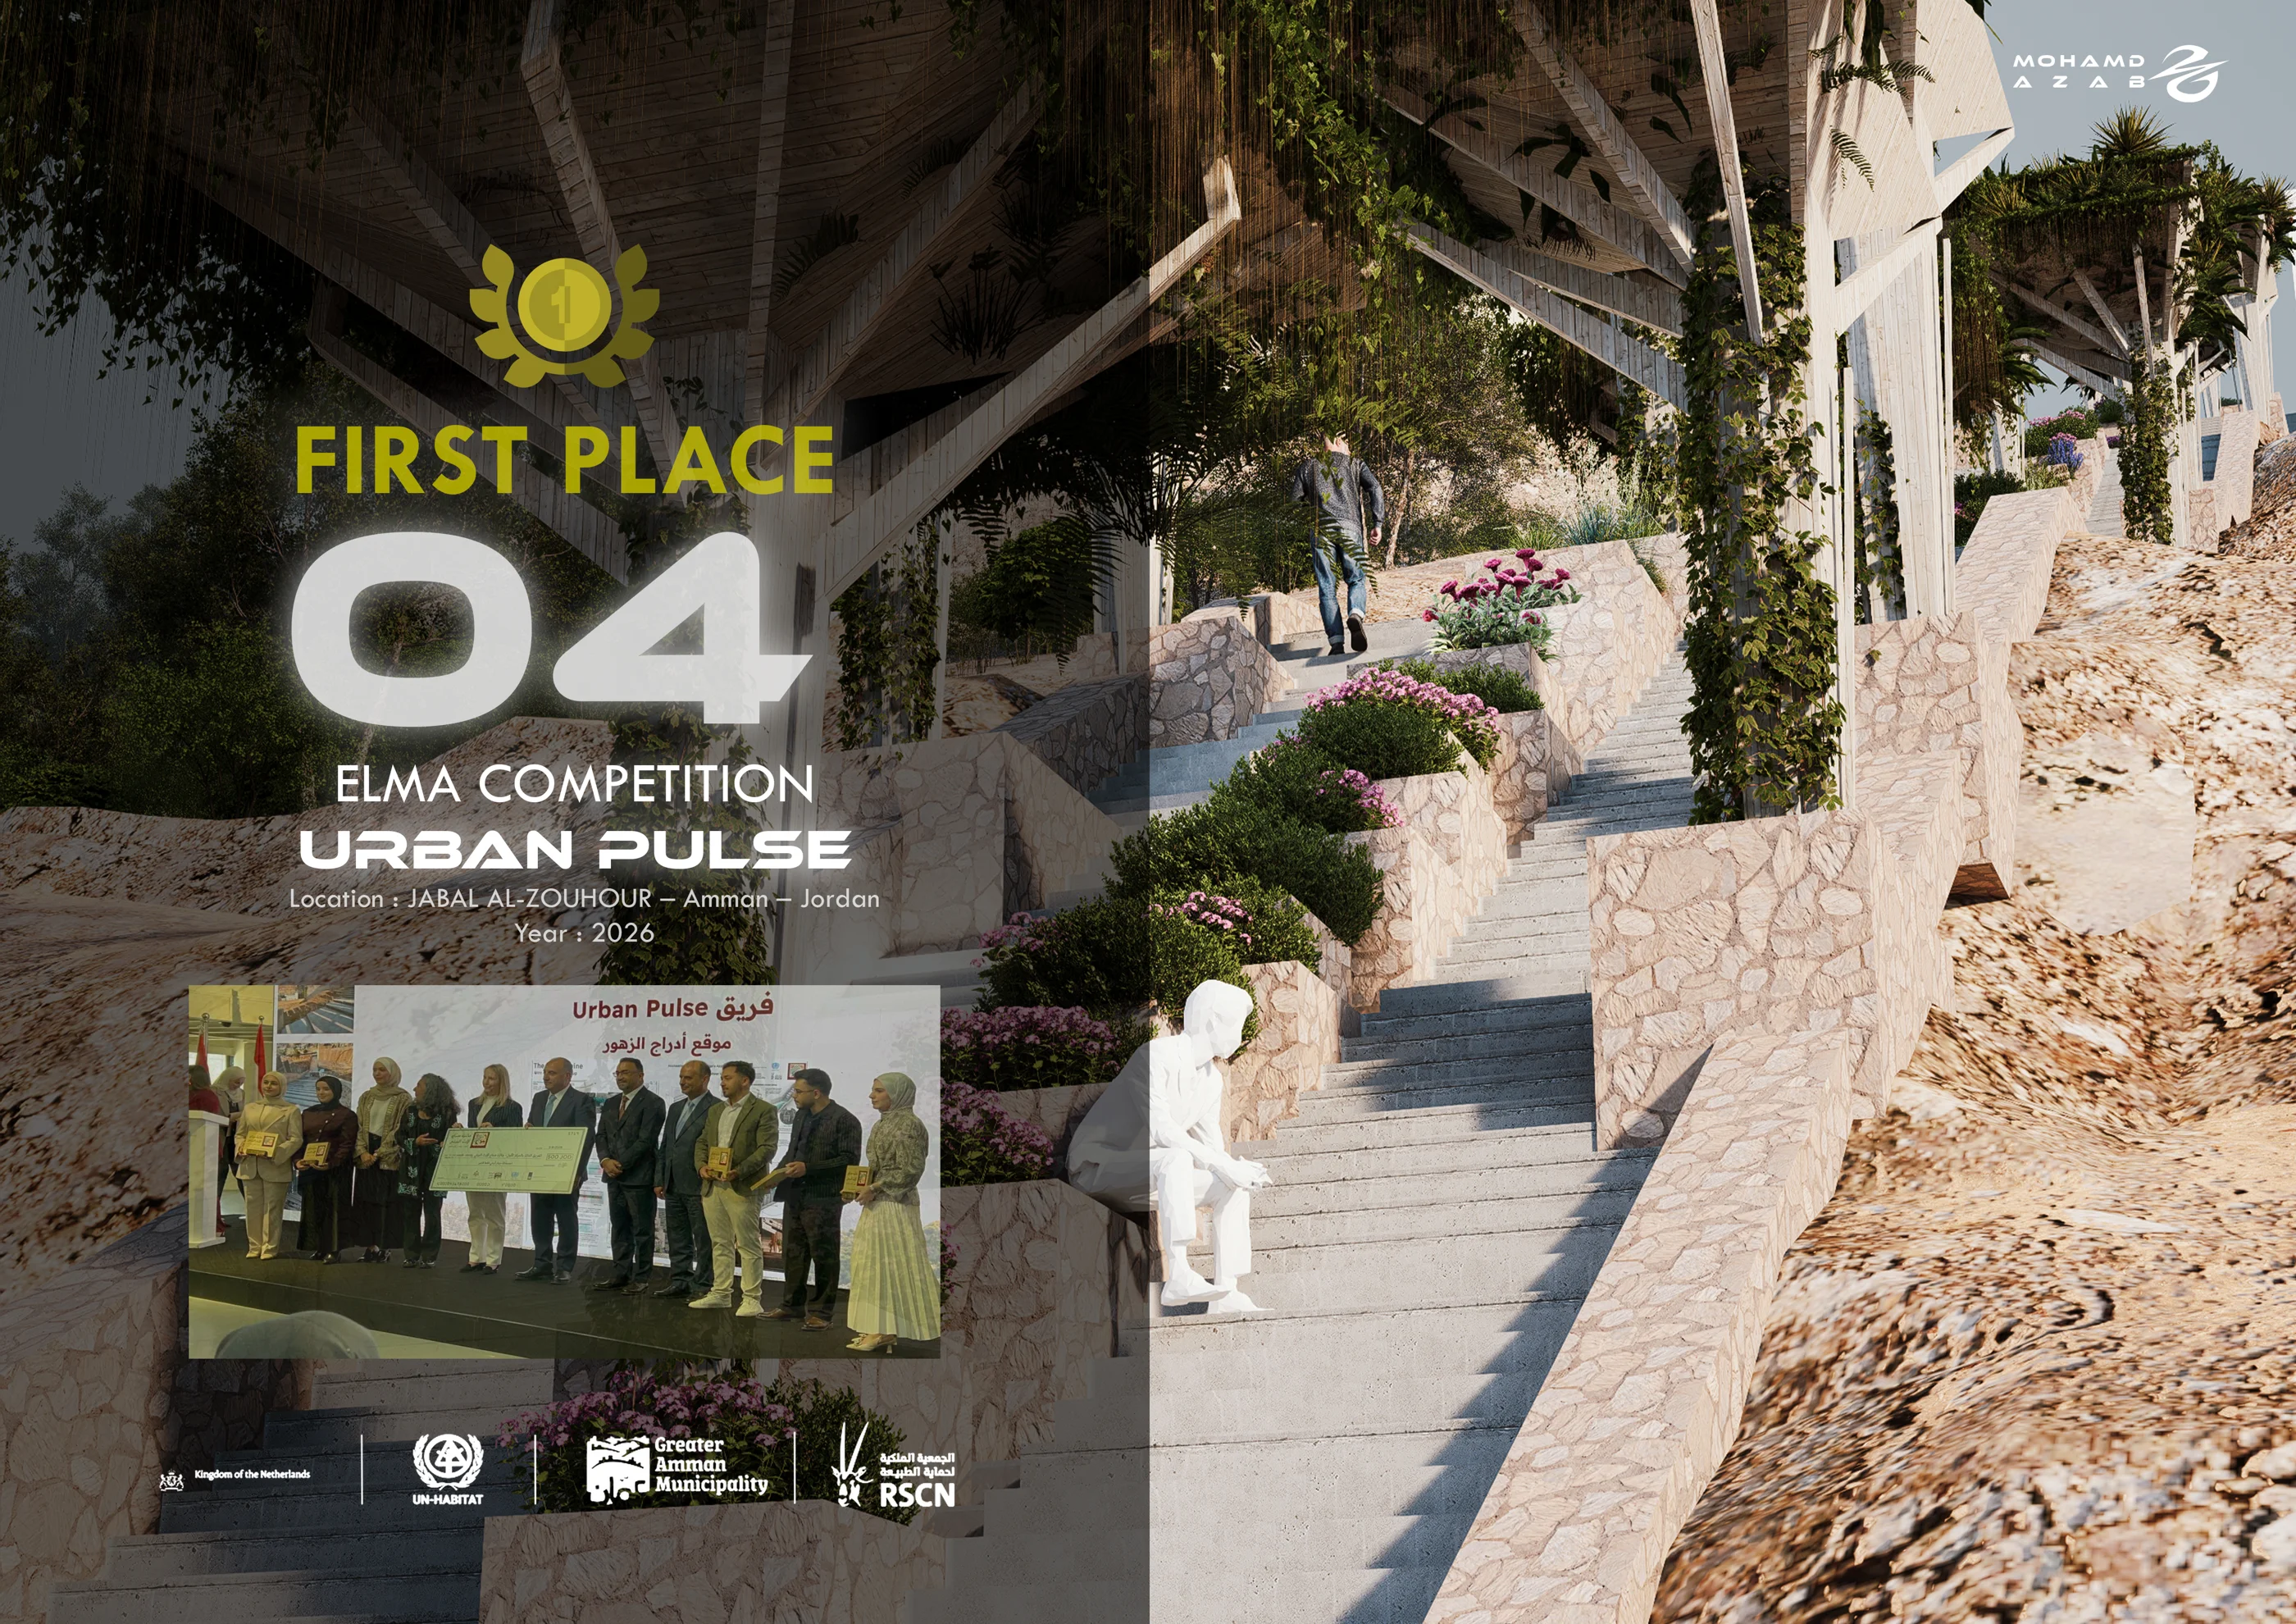
Urban Pulse
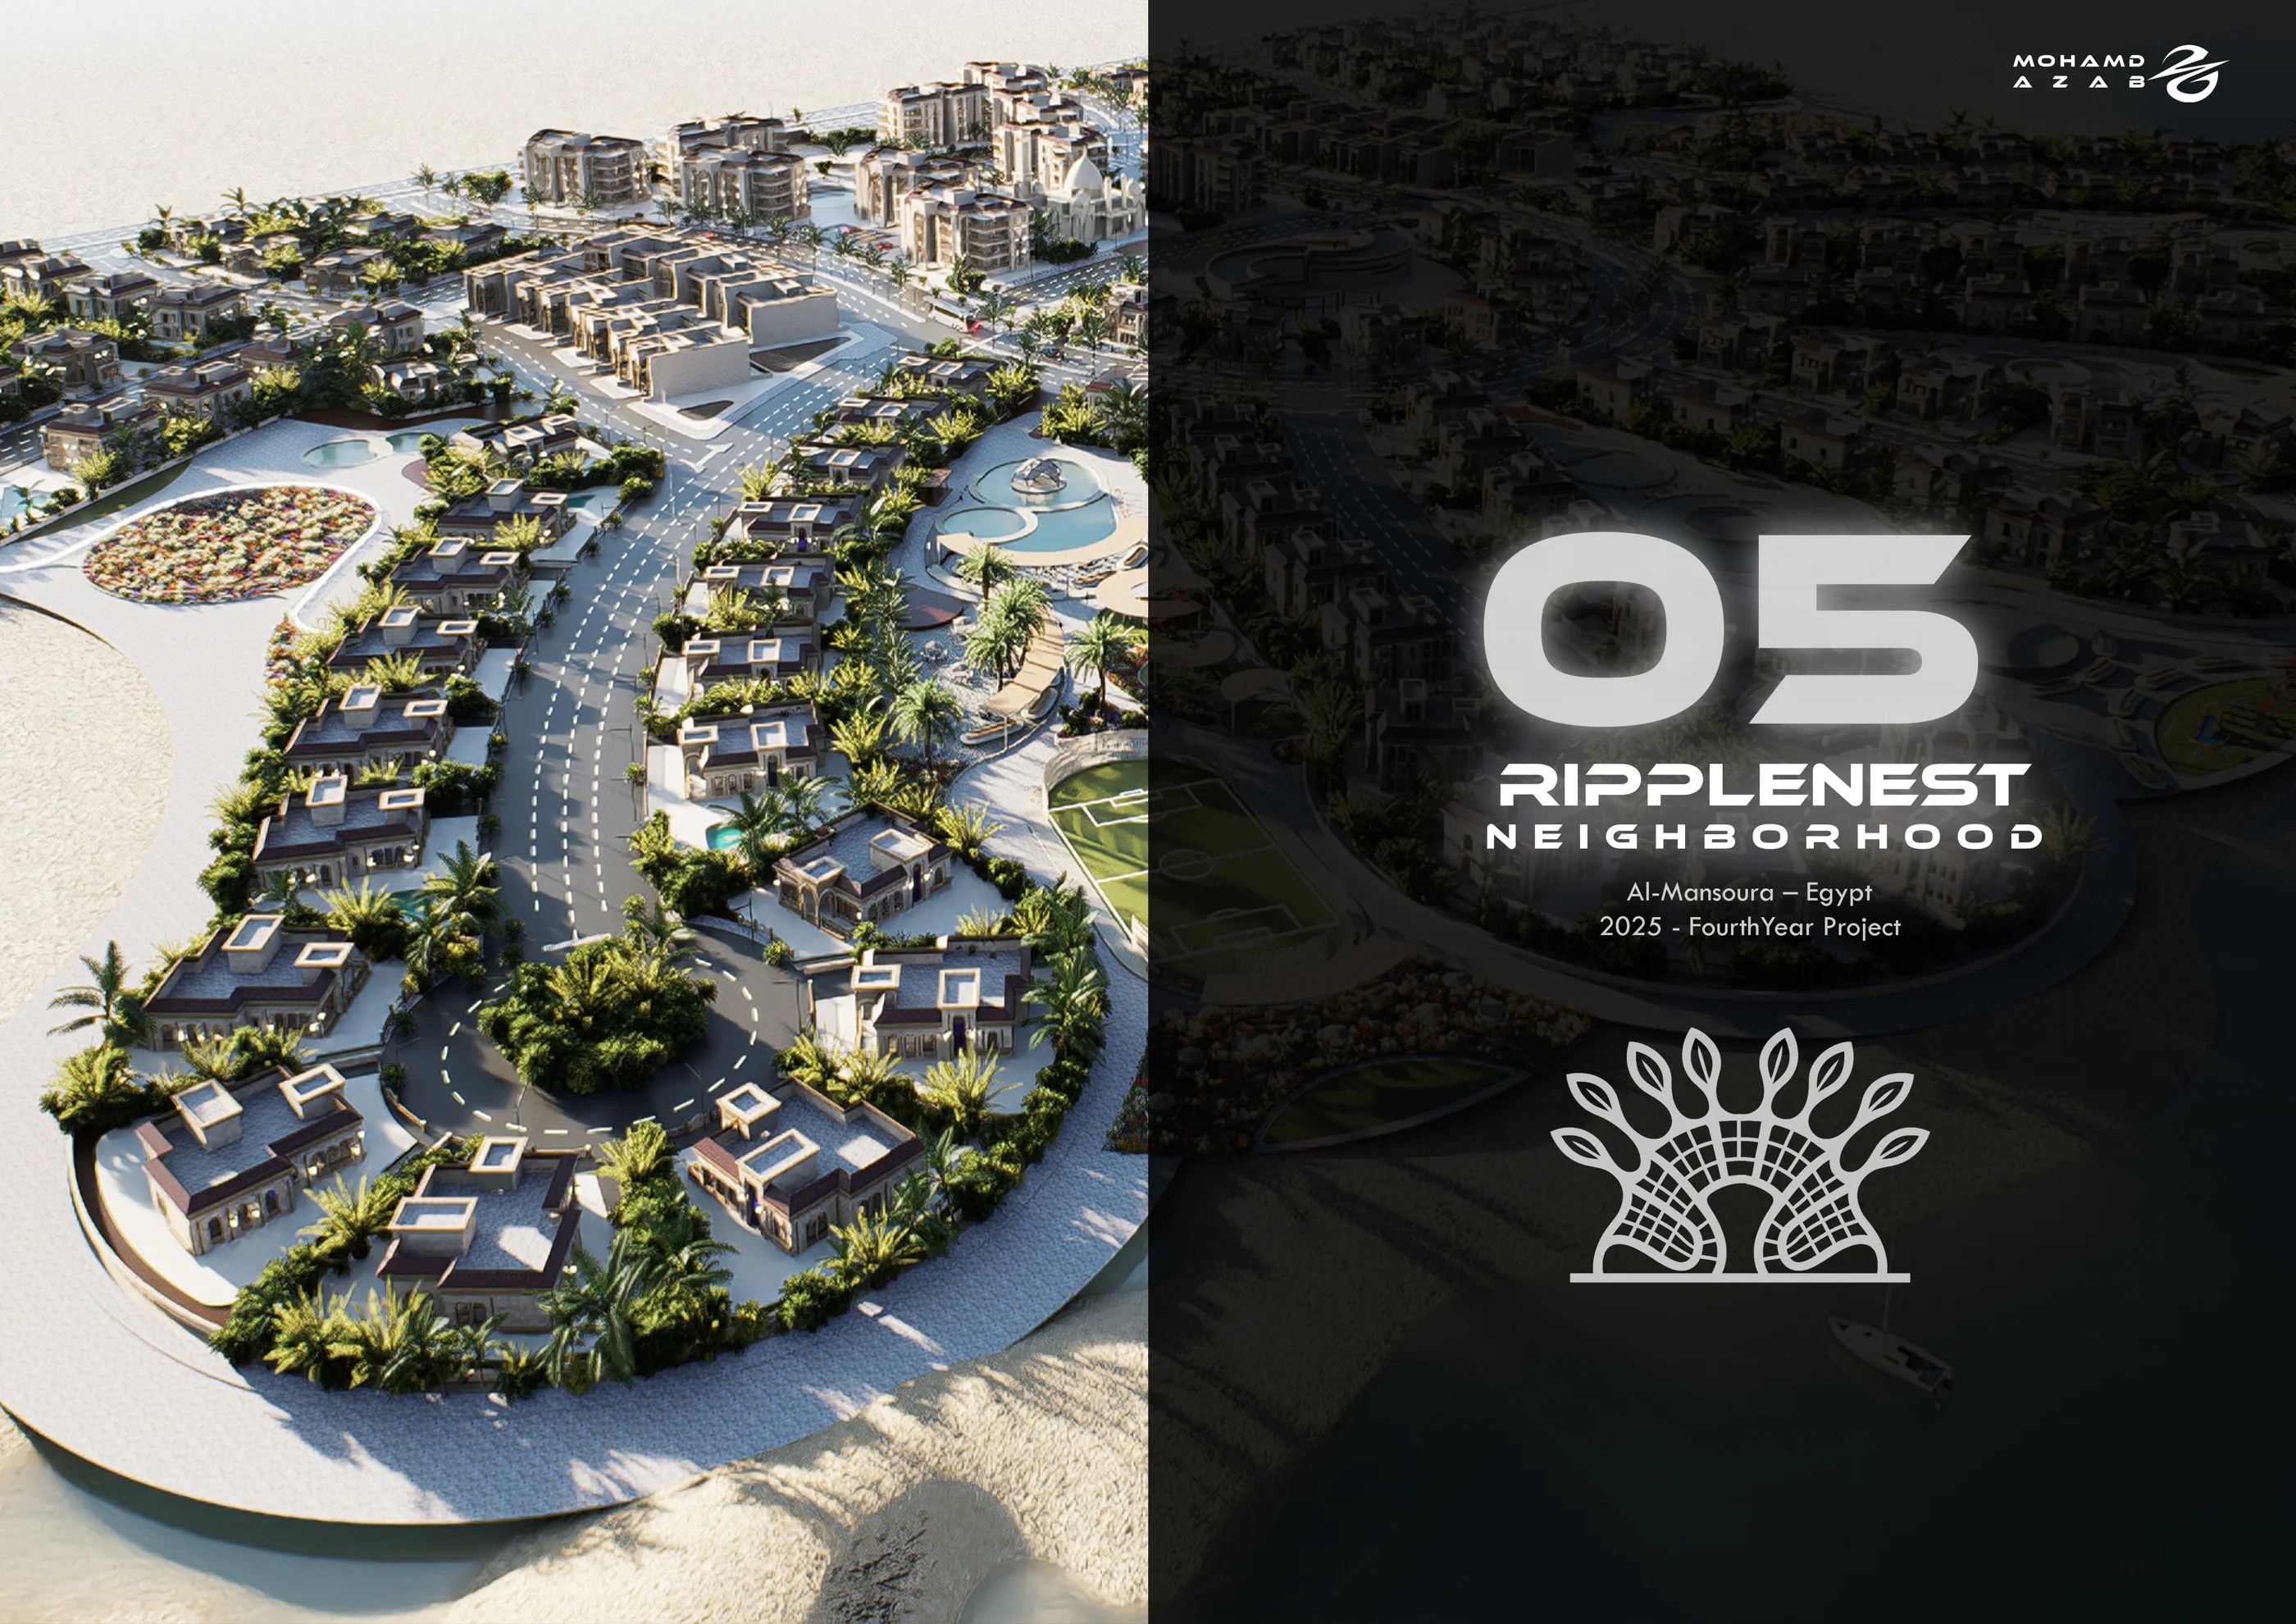
Ripplenest Neighbourhood
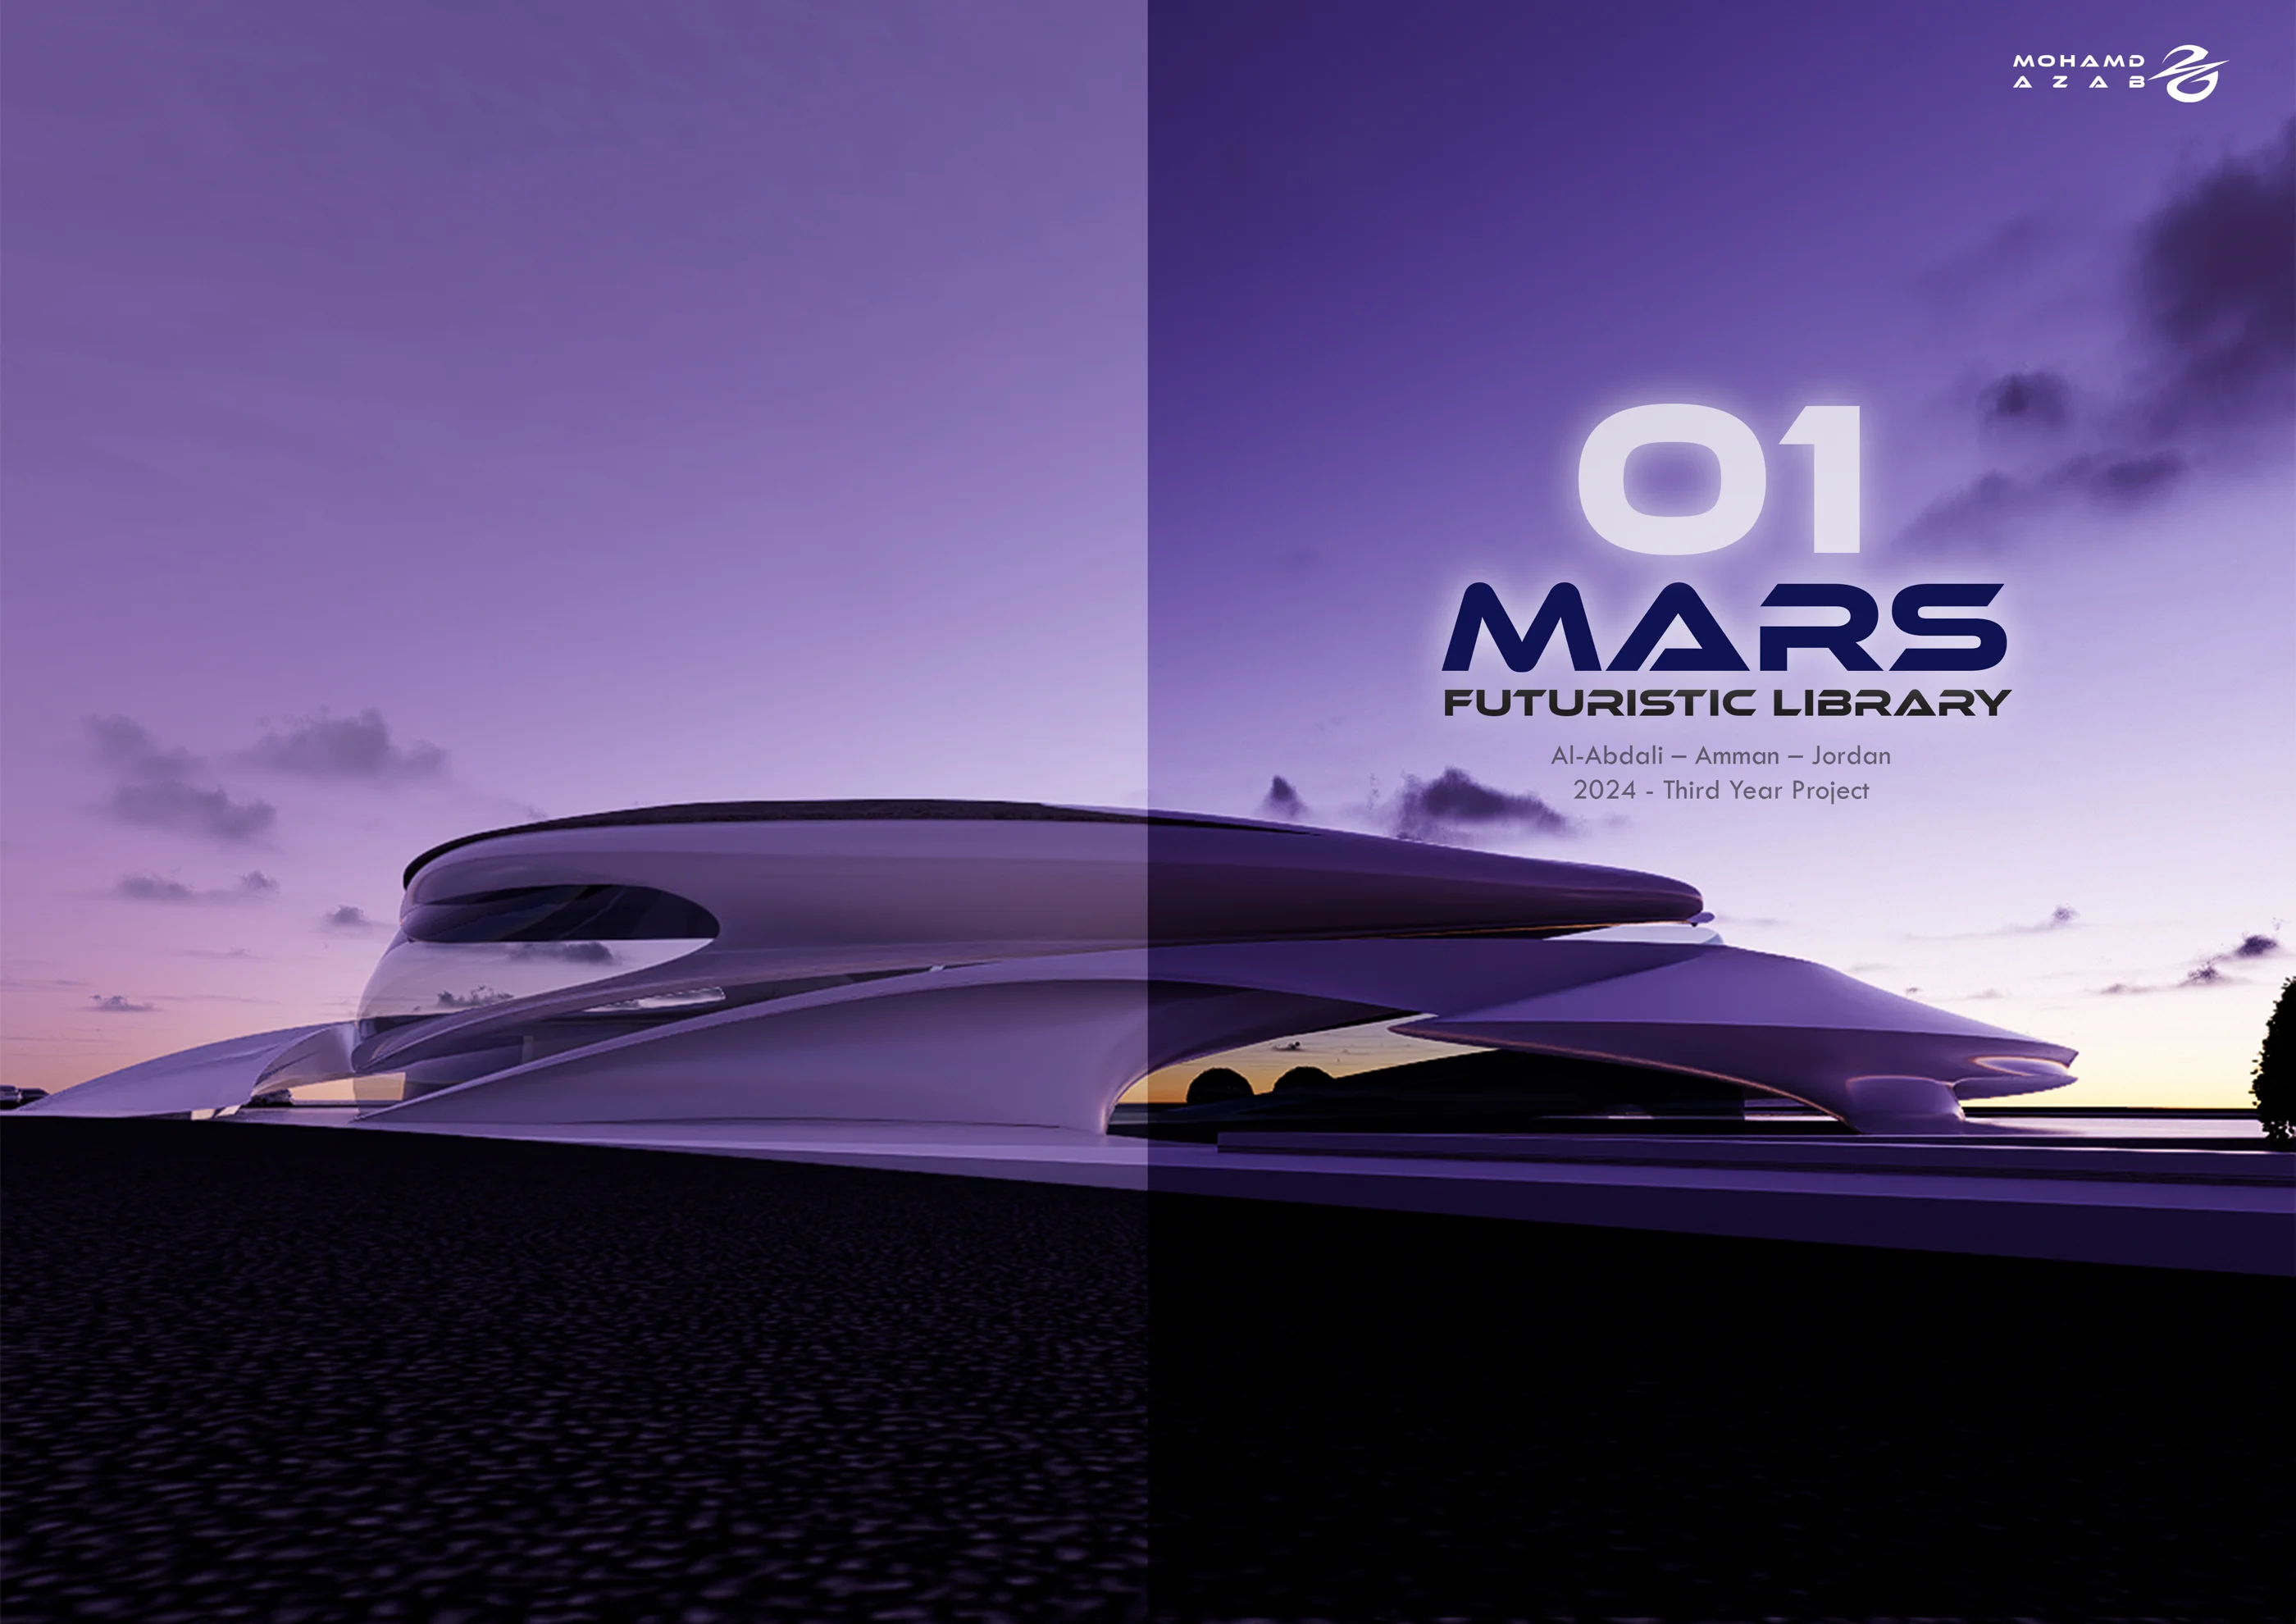
MARS
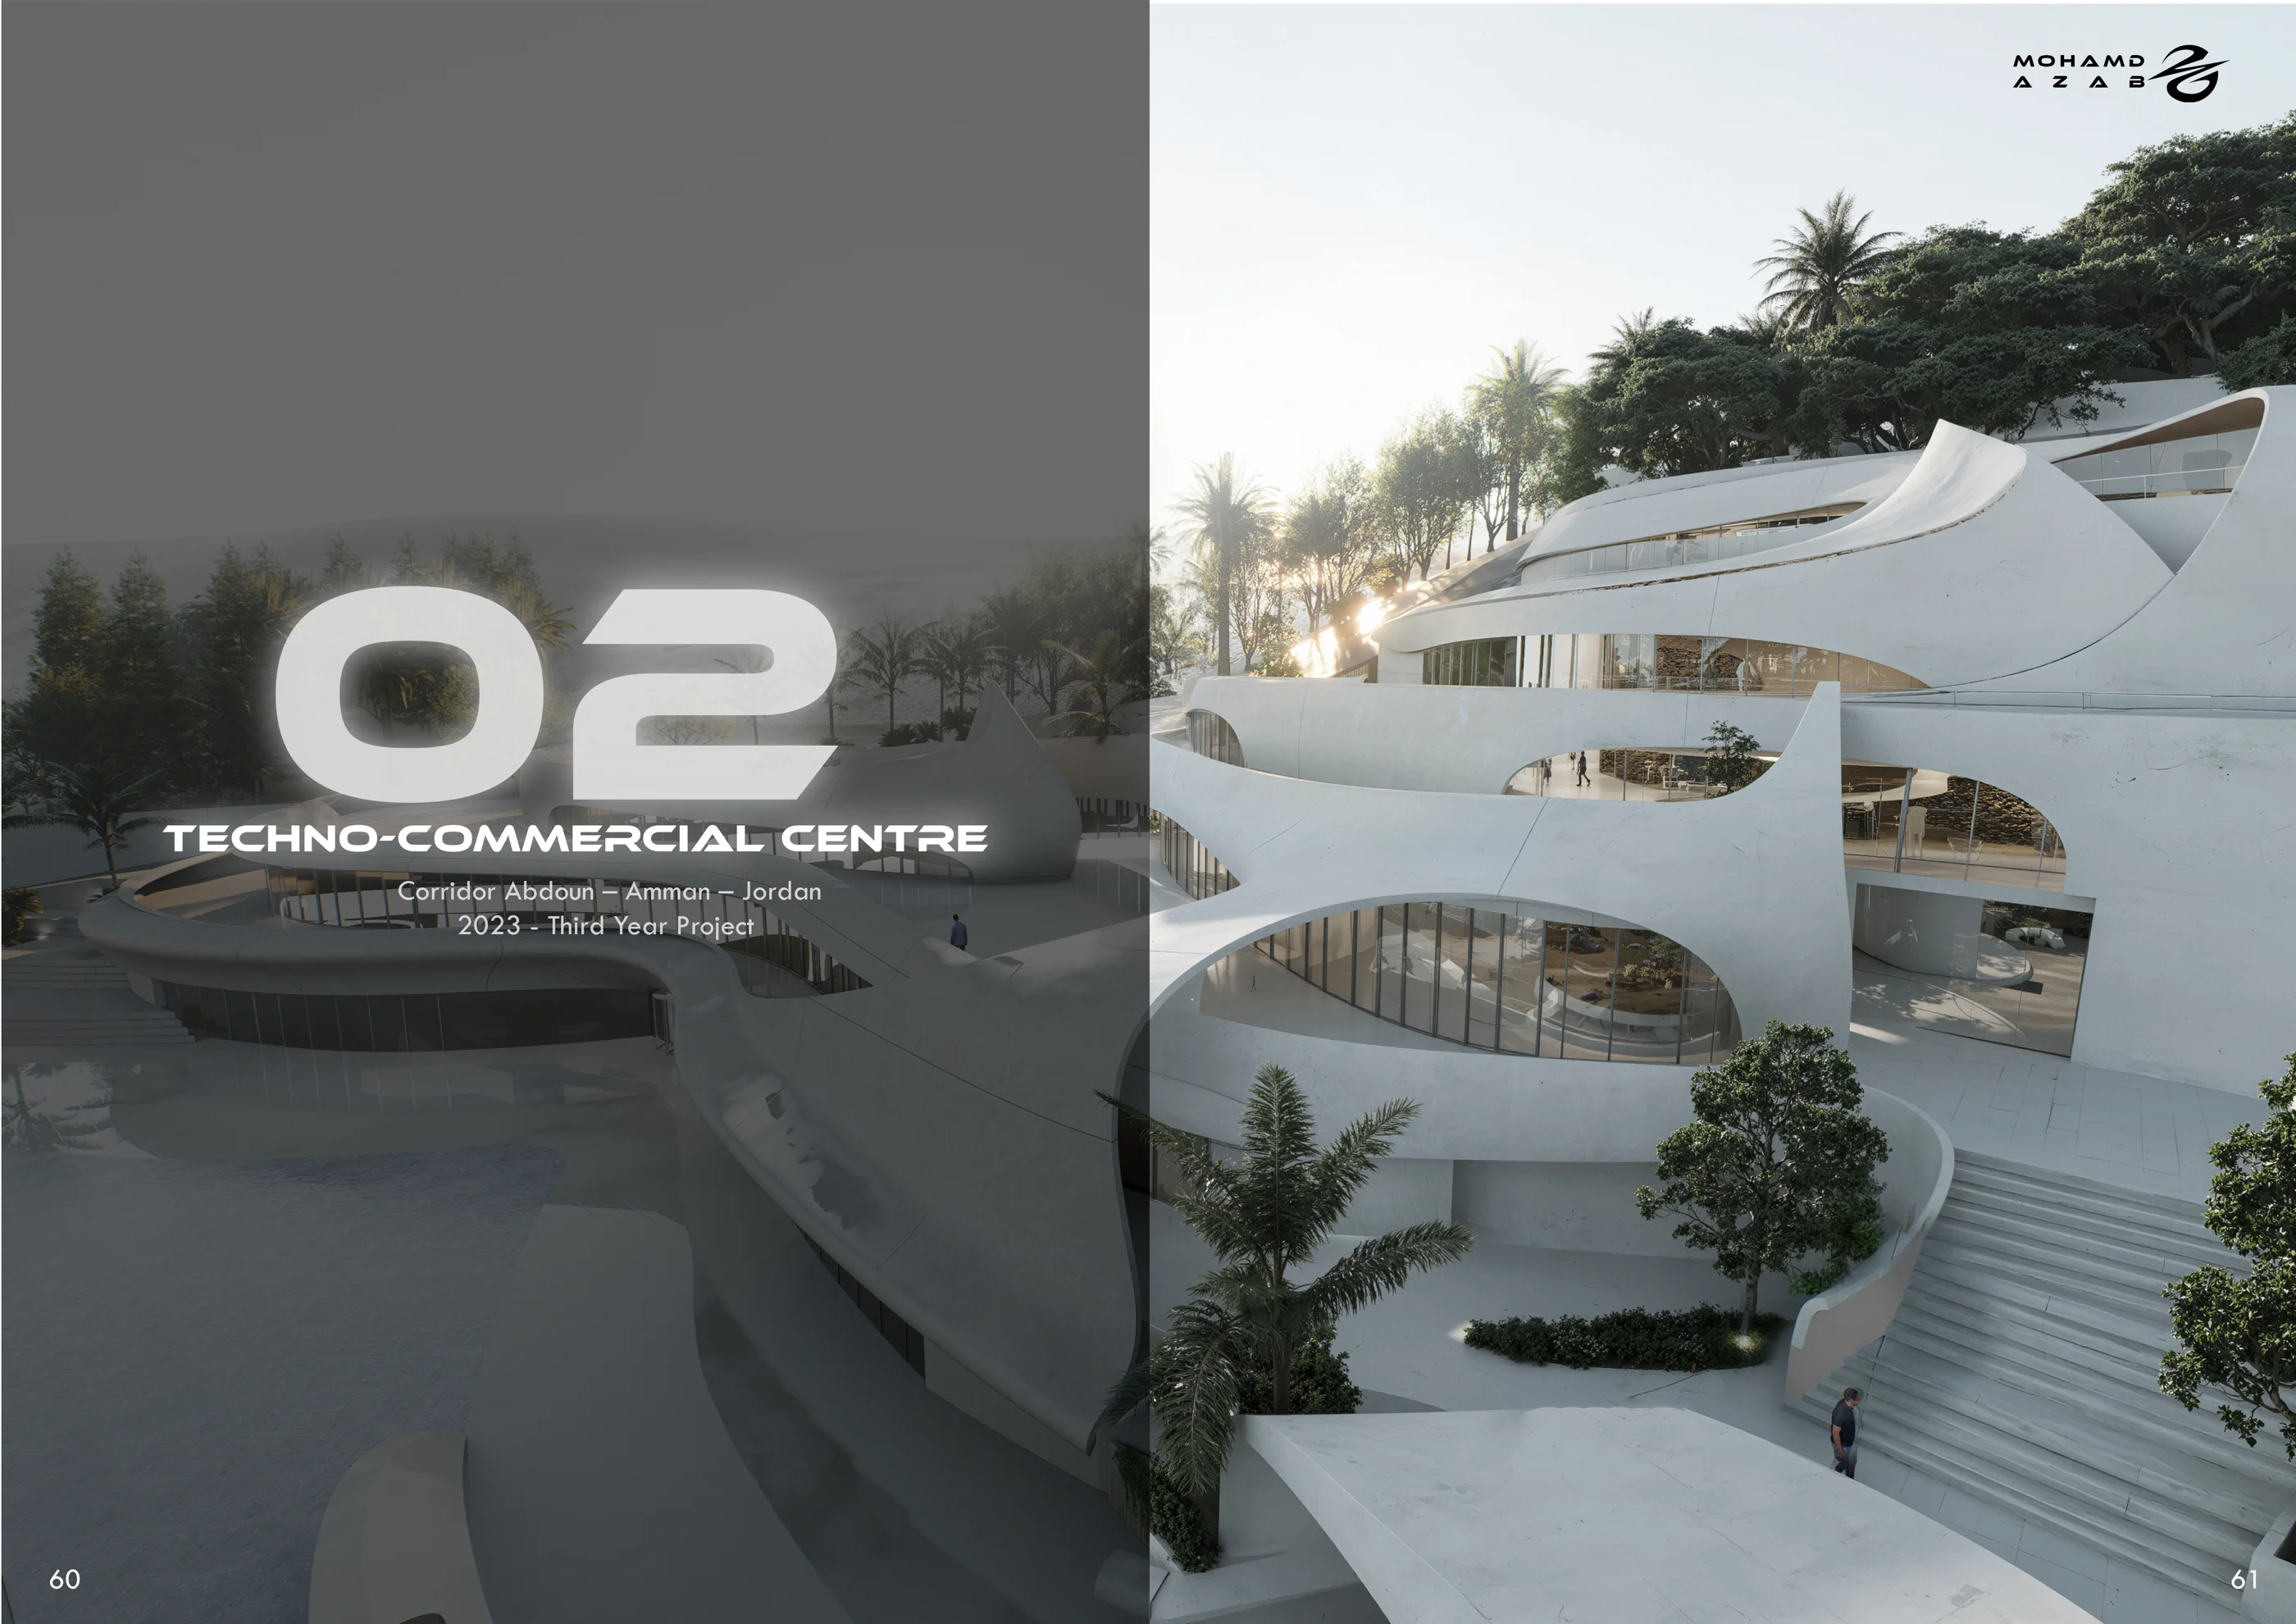
Techno-Commercial Centre
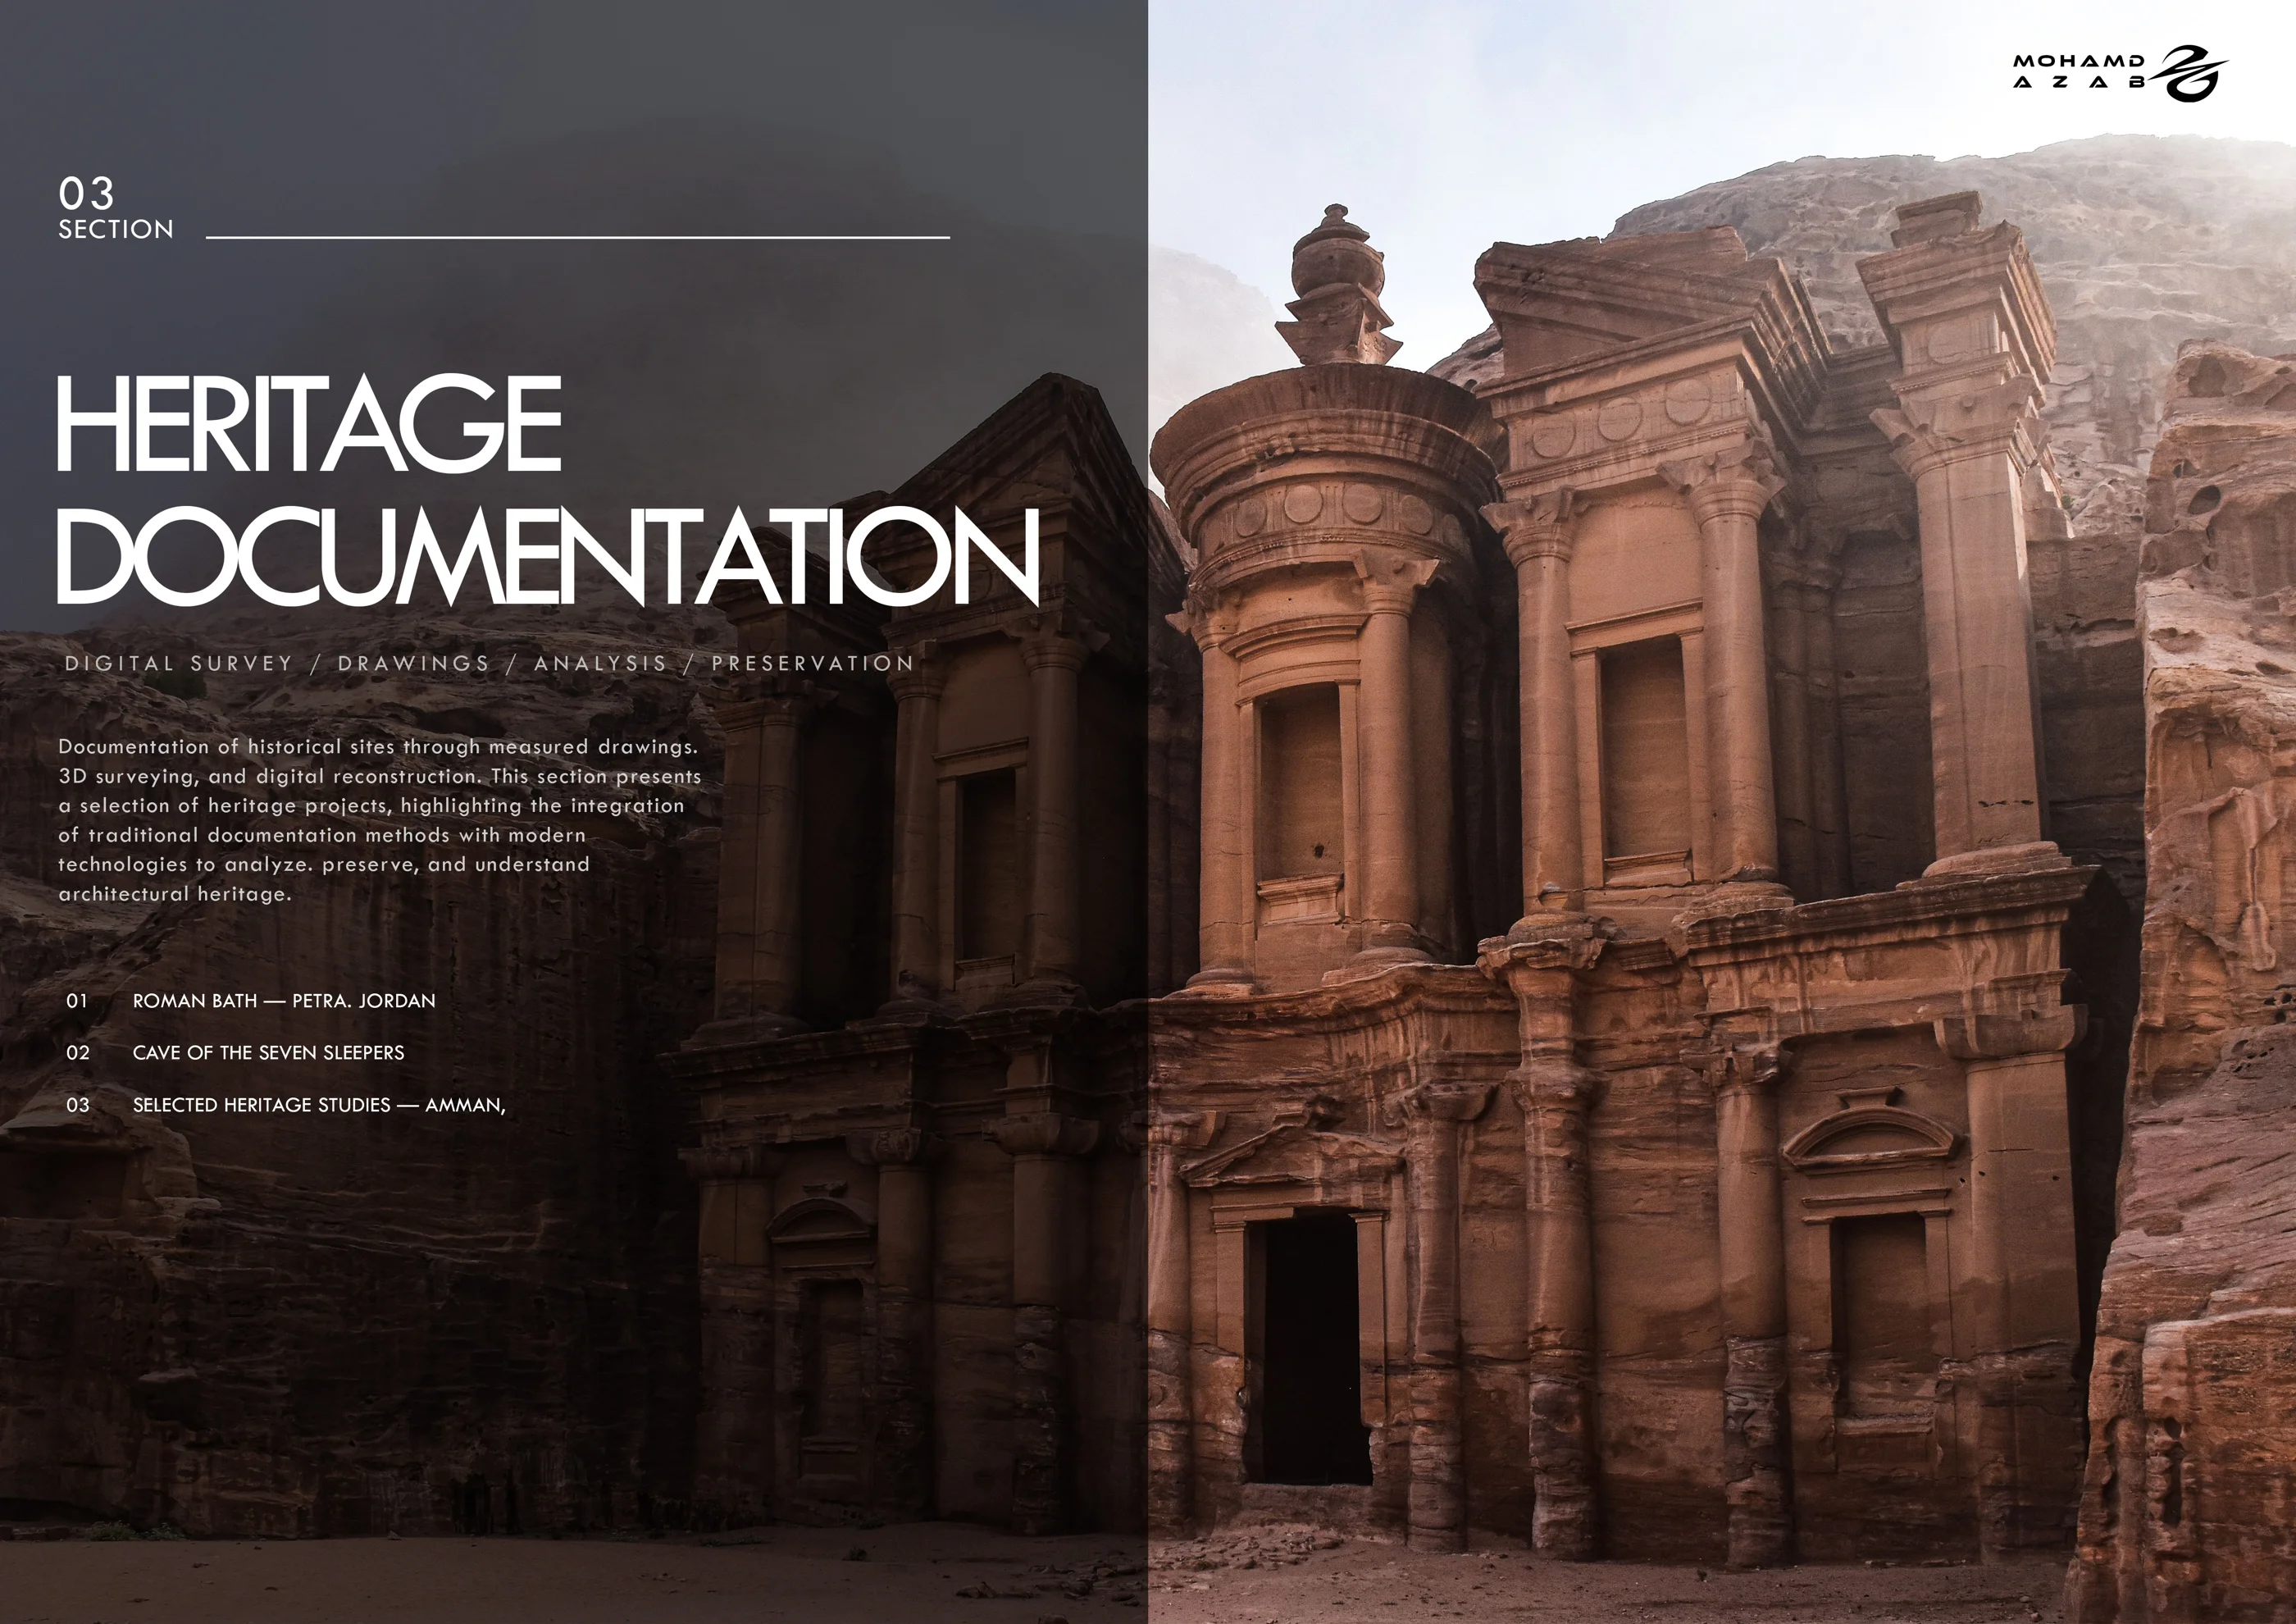
Documentation
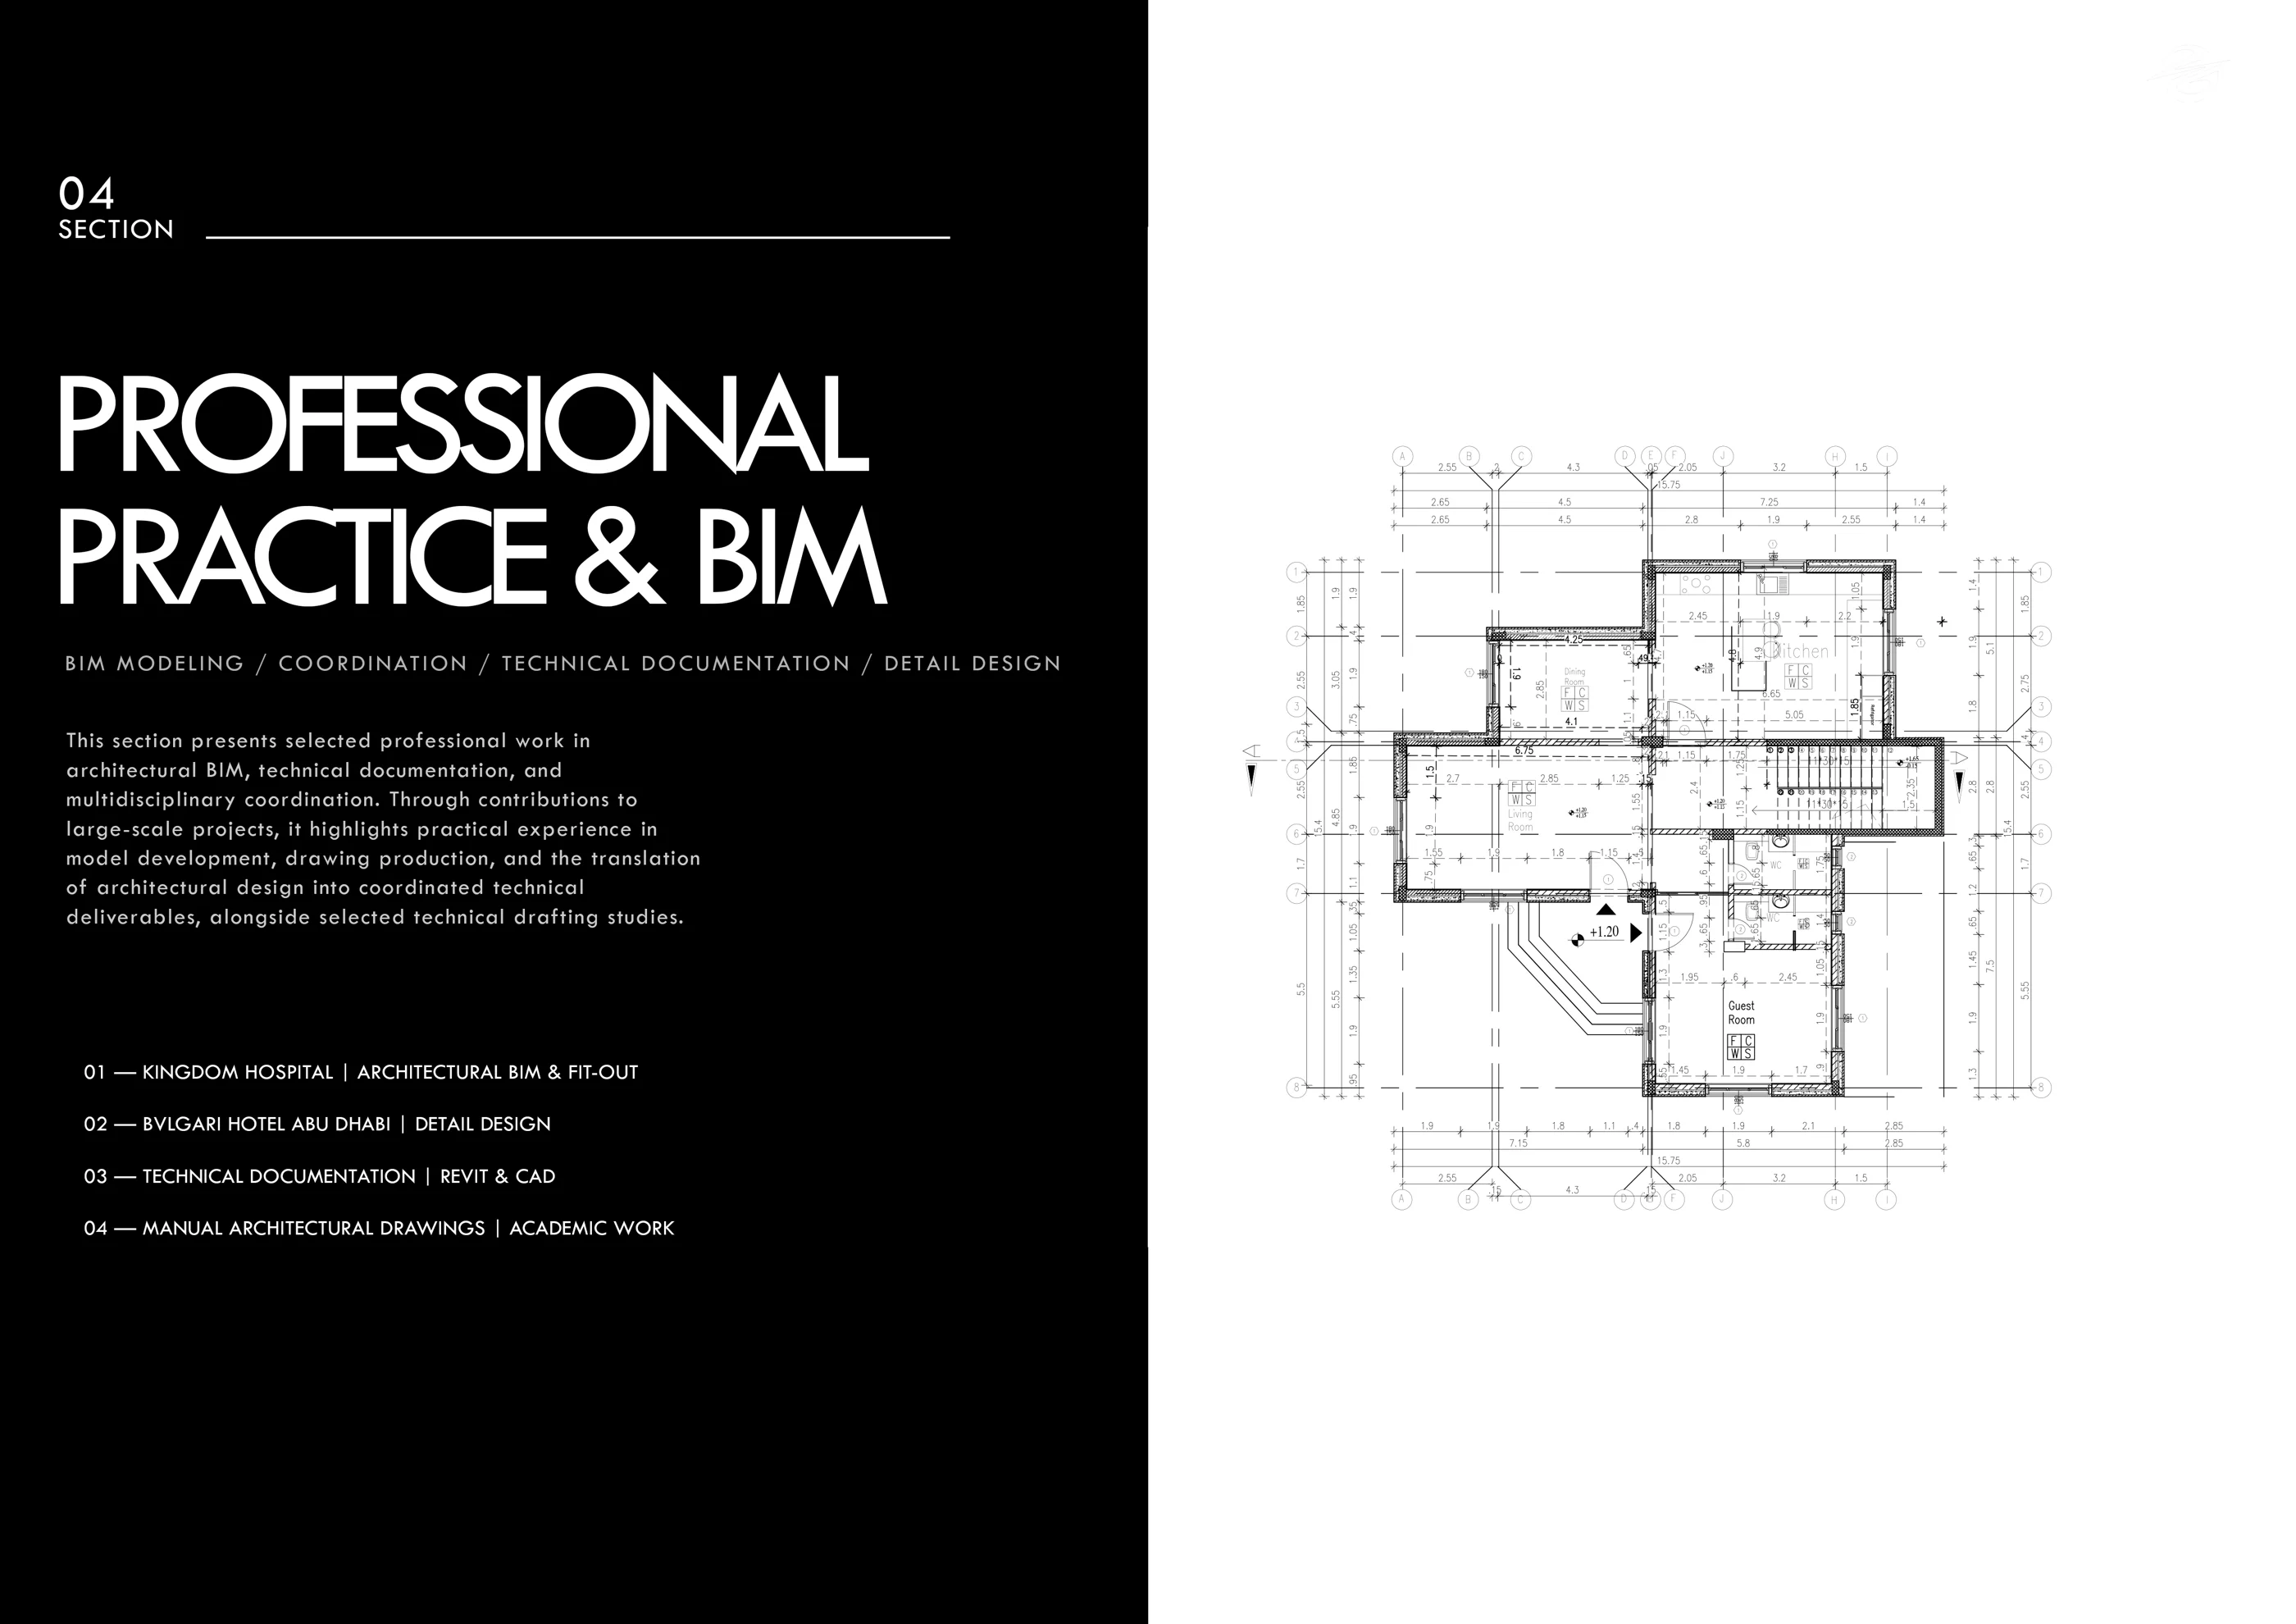
Drawings & BIM
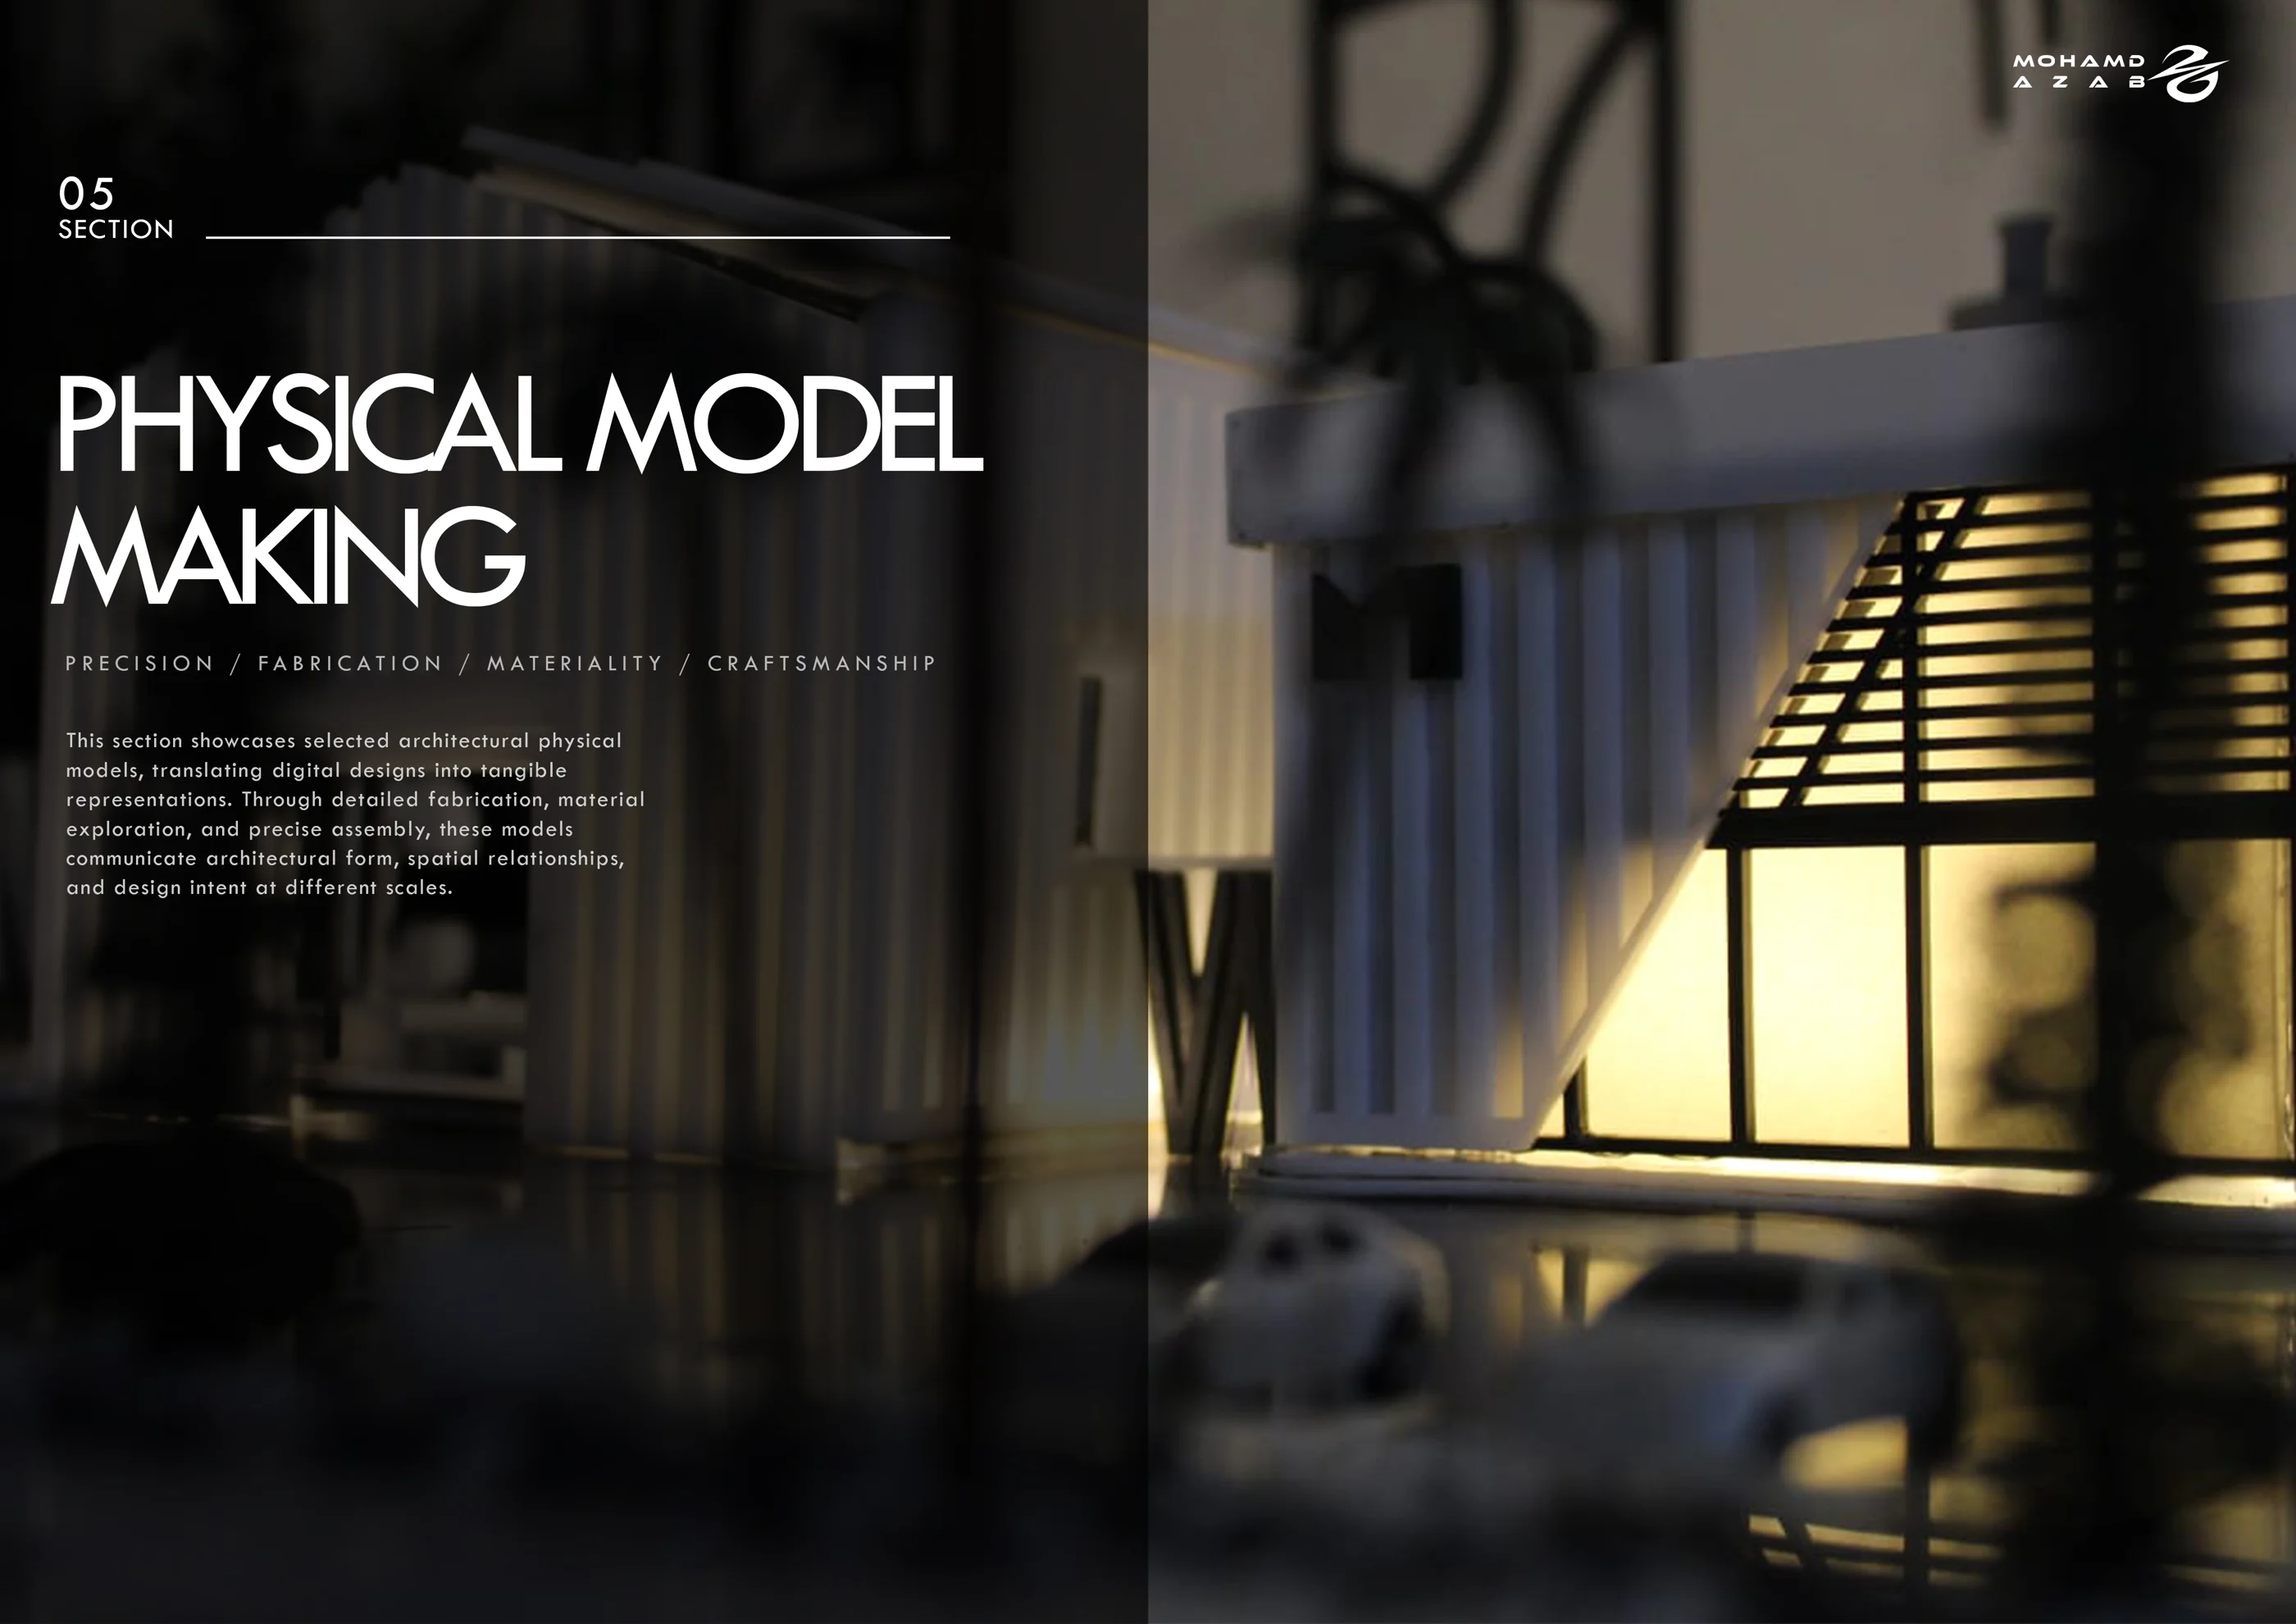
Physical Model Making
Images are excerpts of the original portfolio's presentation spreads. Full project context, documentation and media are inside each project page.
More portfolio material ↗02 / Project tours
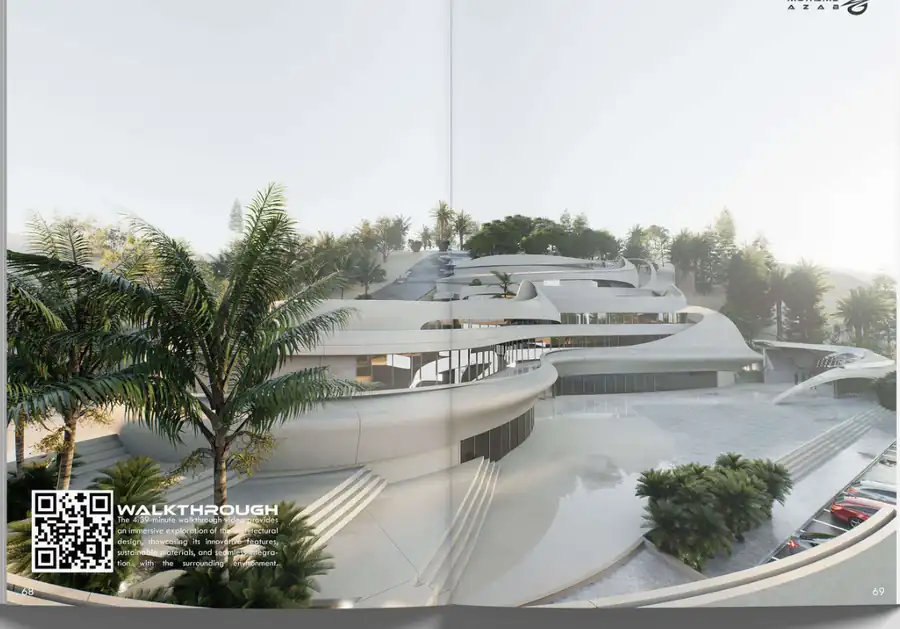
Walk through the work.
Selected project films and architectural walkthroughs.


03 / Practice
Design thinking, informed by production.
Capabilities developed through academic projects, professional work and independent commissions.
01 / Design
Architectural Design
Concept development, spatial organization, urban context and design communication.
02 / Delivery
BIM & Documentation
Revit modeling, schedules, coordination, drawing production and digital building information.
03 / Systems
Computational Workflows
Dynamo, Python, Rhino and Grasshopper applied to design and repetitive production tasks.
04 / Making
Physical Models
Scale models, digital fabrication, material studies and translation from geometry to assembly.
04 / Recognition
Selected milestones.
Competition results and leadership experience associated with architectural work and the built environment.
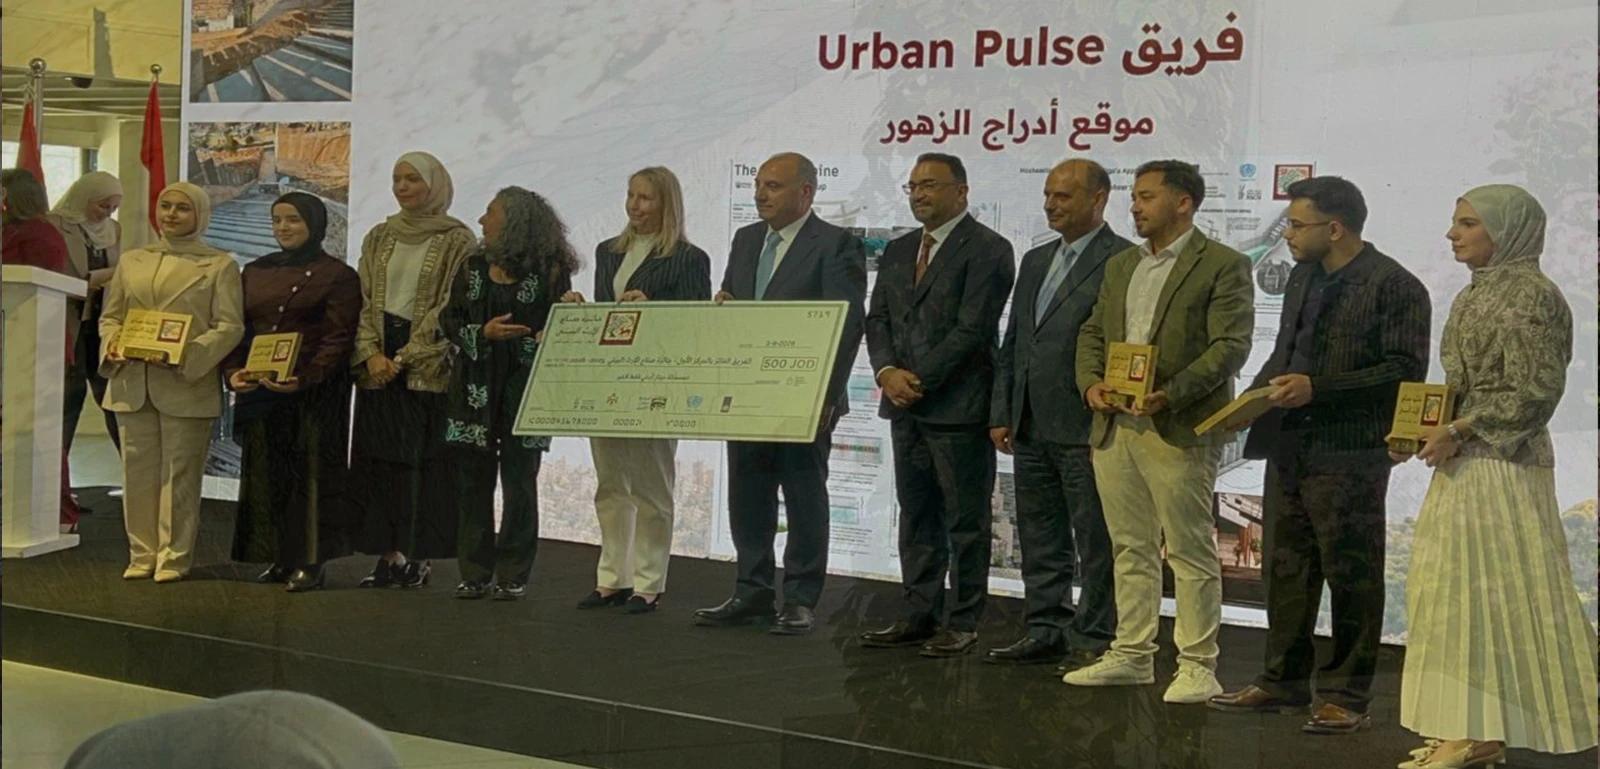
2025Second Place — Stories of ResilienceArchitectural competition · Team recognition
2025–26Chapter President — AIAS, Hashemite UniversityTeam leadership, student initiatives and professional engagement
Awards and team projects are credited as collaborative achievements. Explore the award ceremony, the Petra interview and the university announcement in the press archive.
05 / Independent thinking
 @makan.entity

MAKANThinking Entity / كيان فكري
Architecture / City / Society
Question the city.
Rethink the everyday.
Independent ideas on architecture, public space and the decisions that shape everyday life.
مكان كيان فكري يناقش العمارة والمدينة: كيف تتشكّل الأماكن، لمن تُصمَّم، وكيف تؤثّر في حياتنا اليومية.
Follow the conversationThe MAKAN journal
Ideas worth questioning.
Selected publications
أفكار من مكان
MAKAN / 01
من مكانInstagram MAKAN / 02
من مكانInstagram MAKAN / 03
من مكانInstagram MAKAN / 04
من مكانInstagram MAKAN / 05
من مكانInstagram 
06 / About
Mohammad Azab.
Architectural Design & BIM / Amman
محمد العزب، معماري في عمّان، الأردن. أعمل في التصميم المعماري ونمذجة معلومات البناء وصناعة المجسمات المعمارية.
Architect working across building design, urban interventions, BIM delivery and physical model making. A graduate of the Hashemite University, and founder of MAKAN Thinking Entity.
My work explores how architecture connects people and places, supported by professional experience in technical documentation and multidisciplinary coordination.