
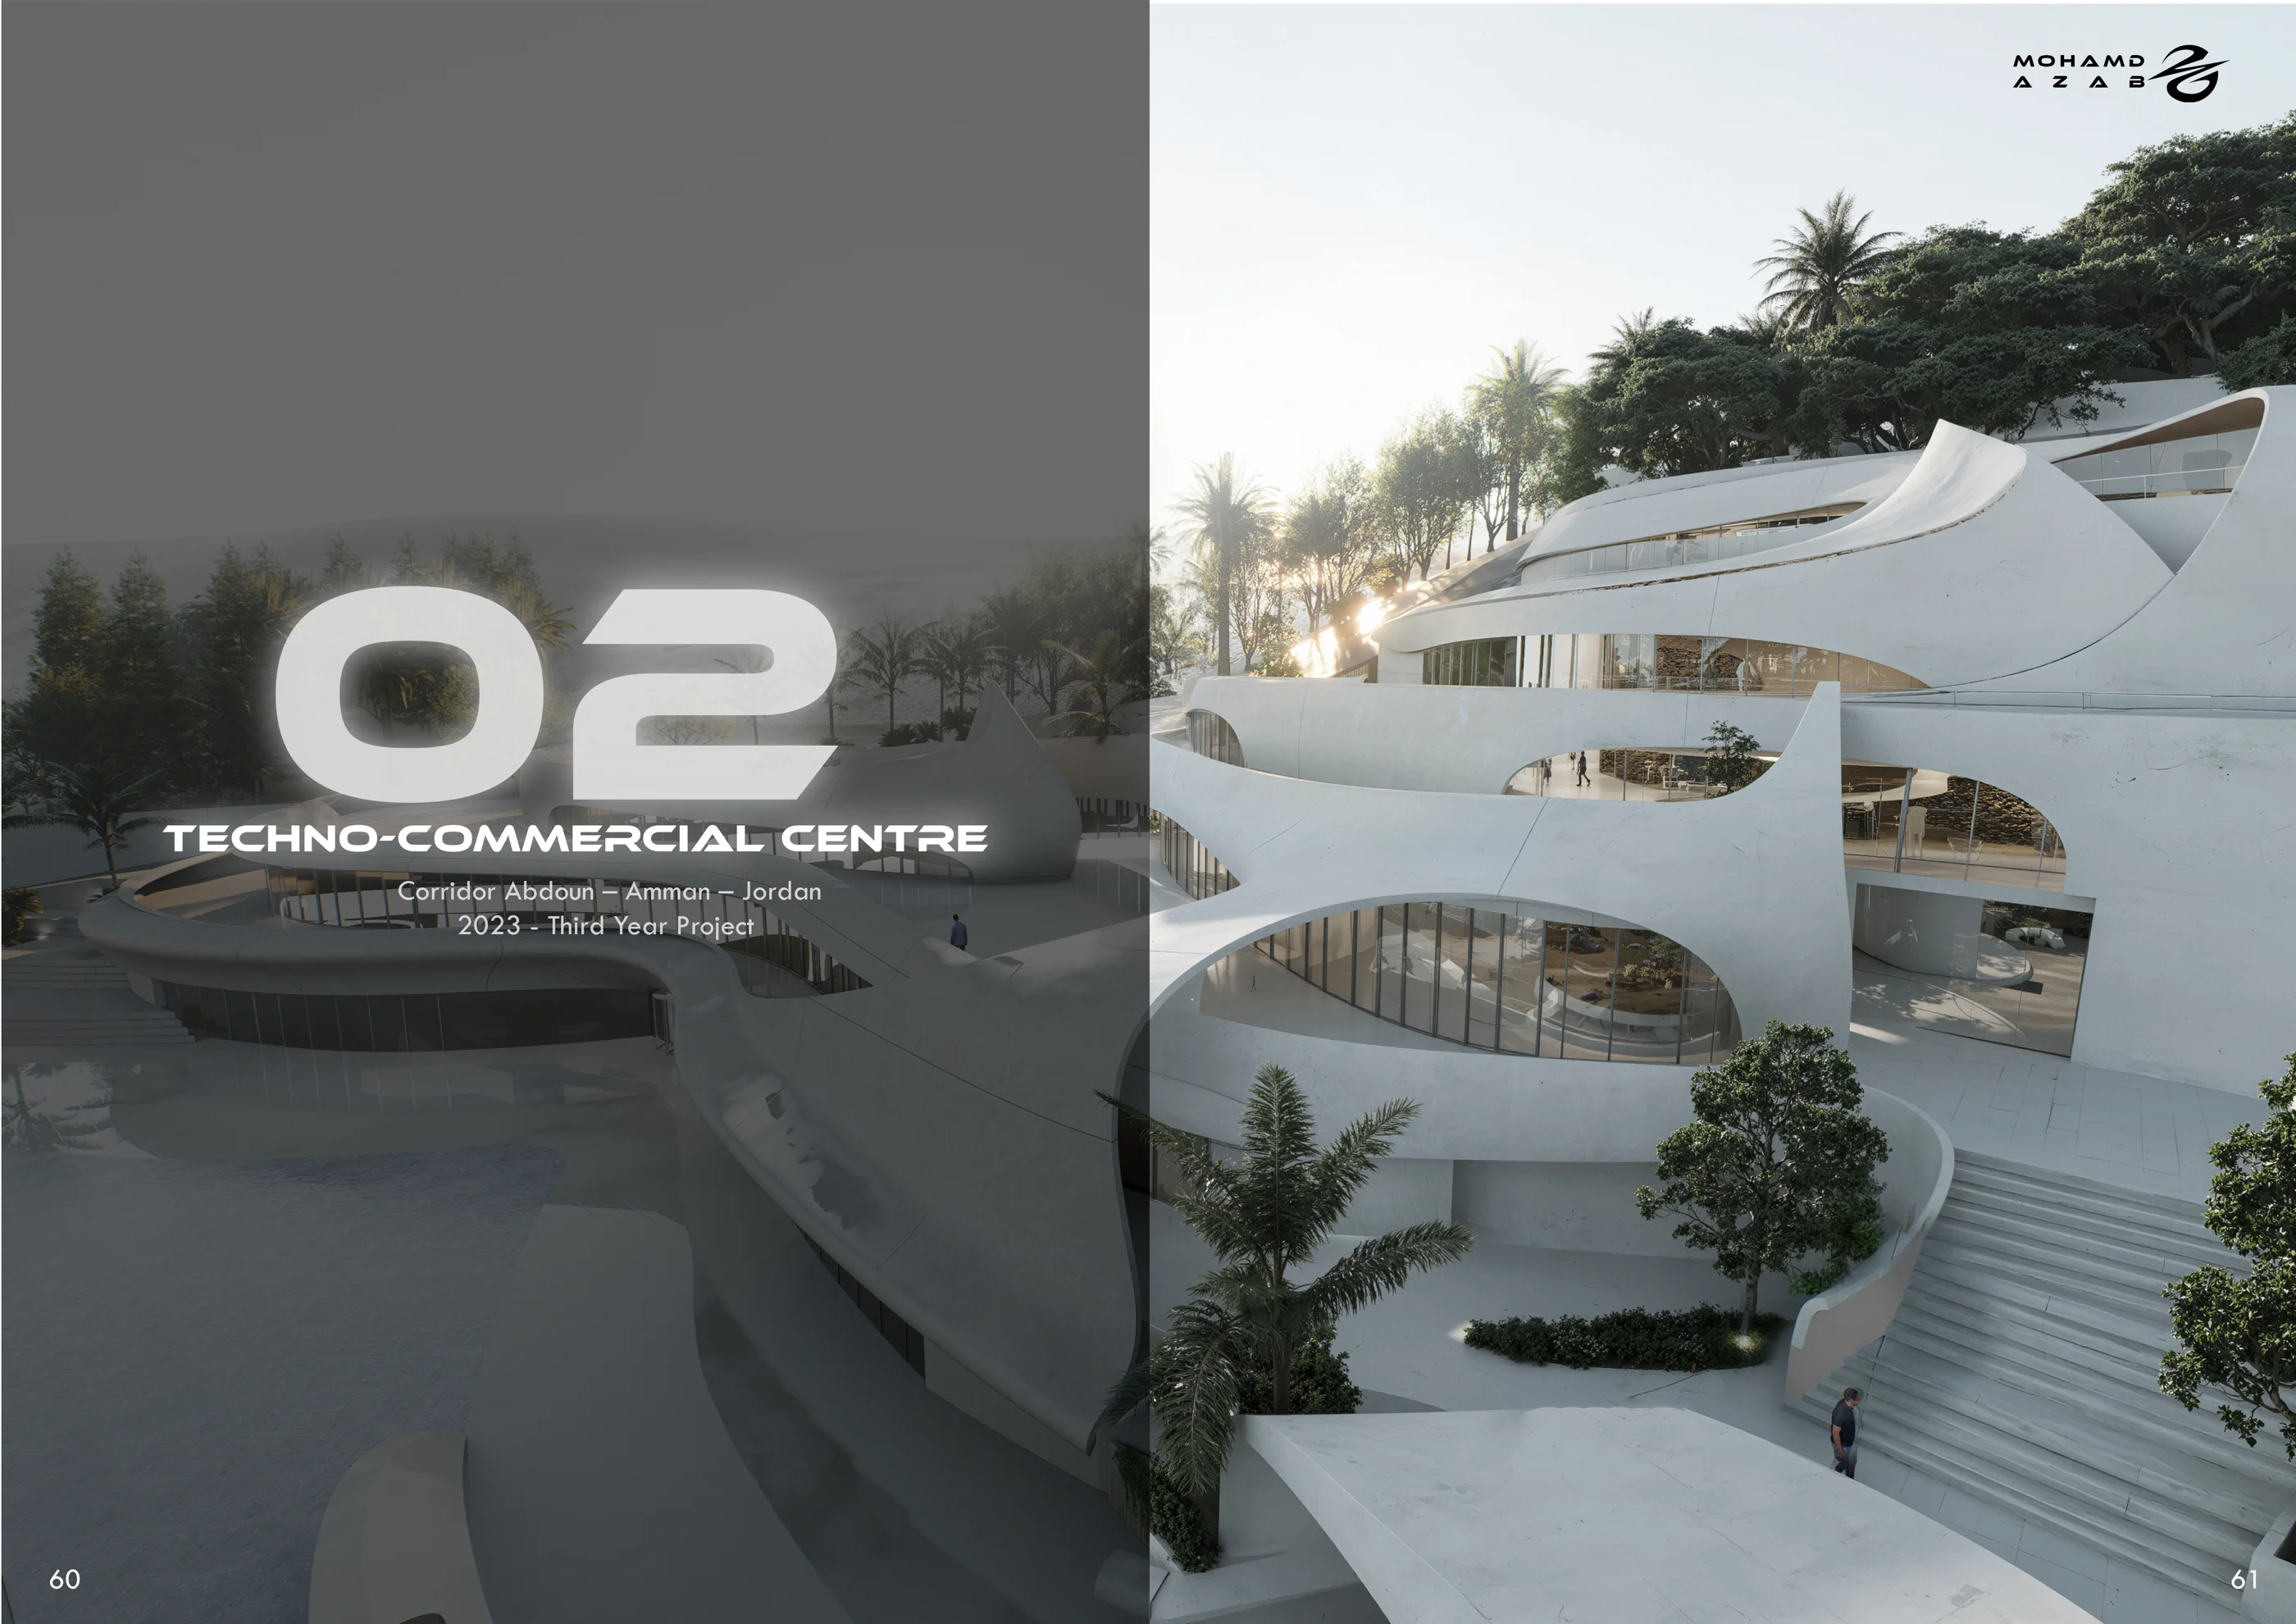
Techno-Commercial Centre
A commercial-centre proposal whose continuous, curving architecture responds to a sloping site and frames a sequence of shared internal spaces.
The design narrative
Project overview.
Site analysis and floor plans explain the organisation behind the fluid form. Interior perspectives explore the connections between levels, circulation and open central spaces.
01 / 2 sheets
Site, concept & plans
Site context, form studies and the project’s floor plans.
02 / 3 sheets
Interior & exterior experience
Visualisations trace the relationship between the building’s curves and its inhabited spaces.
Architectural walkthrough.
Complete sheet archive.
Open a sheet to enlarge it and move through the project. The introductory spread is kept above as the project cover.