
Kingdom Hospital
Built LOD 400 Revit fit-out models and produced plans, reflected ceiling plans, shop drawings and schedules. Supported MEP and structural coordination, created families and applied BEP standards for worksets, naming and views.
Architectural Design & BIM
Architect based in Amman, working across building design, urban interventions and physical making. Design work connects architecture, landscape and public life, supported by experience in BIM delivery and multidisciplinary coordination.
Download the one-page CV ↓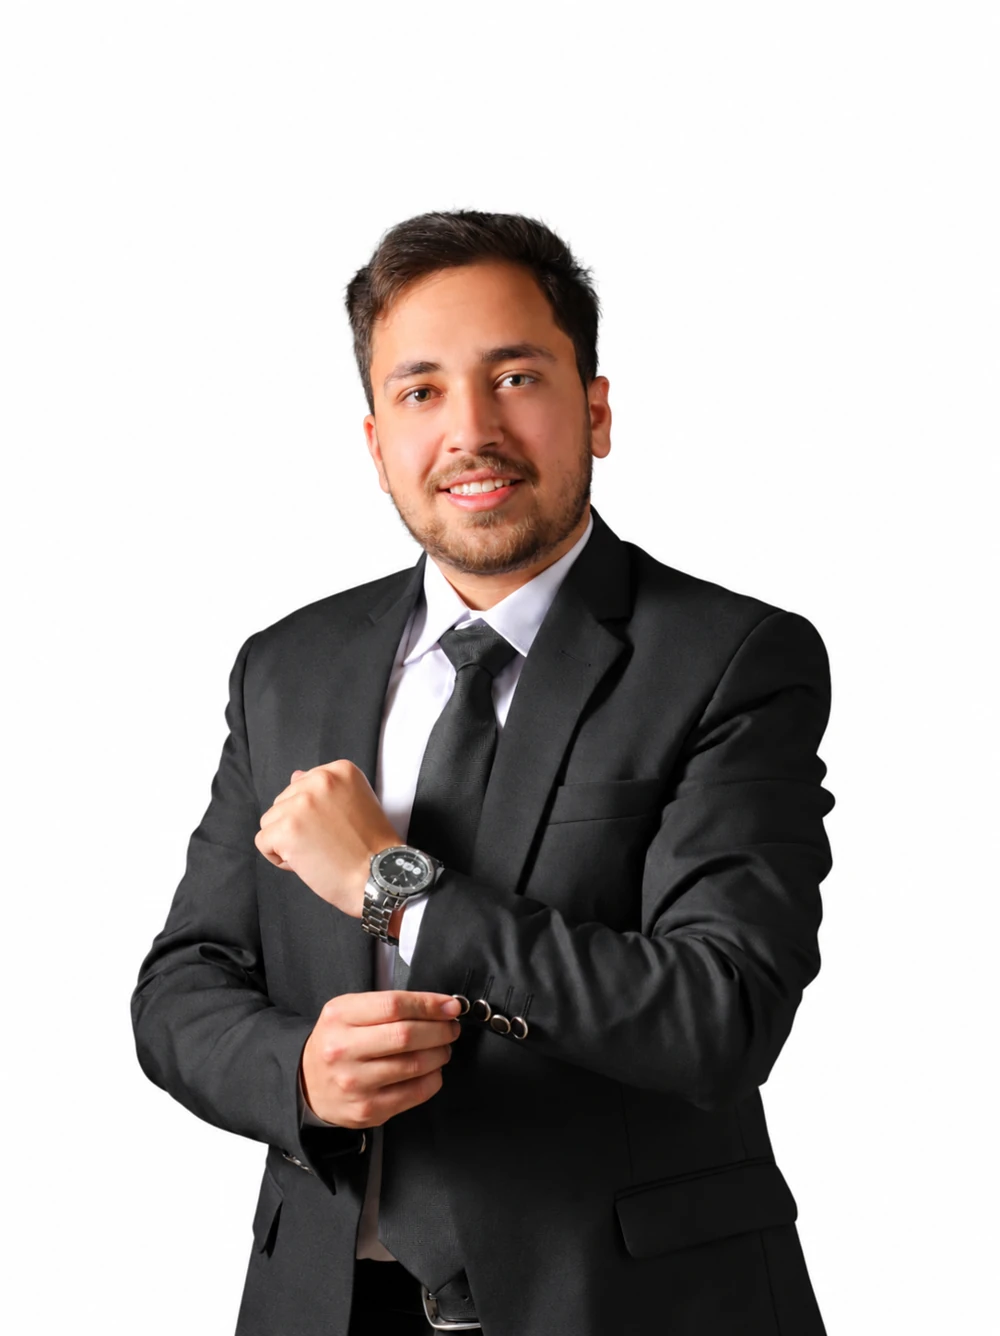
محمد العزب، معماري أردني مقيم في عمّان وخريج هندسة العمارة من الجامعة الهاشمية. أعمل في التصميم المعماري ونمذجة معلومات البناء وصناعة المجسمات المعمارية. تشمل أعمالي مشروع التخرج «The Curator» والمشاركة ضمن فريق مشروع «Urban Pulse» الفائز بالمركز الأول في جائزة صُنّاع الإرث البيئي ELMA لعام 2026.
My work ranges from The Curator, a multi-level urban connector in Wadi Abdoun, to residential master planning, public art and commissioned physical models. I am interested in how architecture creates connections between people and places.
At BIM Lab, I contribute to architectural models, drawing packages and coordination as part of wider project teams. My design work and professional production experience inform one another.
Built LOD 400 Revit fit-out models and produced plans, reflected ceiling plans, shop drawings and schedules. Supported MEP and structural coordination, created families and applied BEP standards for worksets, naming and views.
Supported architectural and master plan coordination with linked consultant models in Revit and ACC. Prepared and updated drawing and model packages for submissions as part of the architectural team.
Developed tower form and facade options in Rhino, including a four-storey podium and three basement levels. Refined the selected scheme through iterative massing studies.
Photogrammetry and heritage documentation using Agisoft Metashape.
Site visits, technical reporting and villa construction follow-up.
A multi-level urban connector organized around Create, Play and Gather, integrating architecture, landscape and circulation across fragmented parts of the city.
An approximately 40-dunum media-city concept with twin towers, three L-shaped podiums and a central public court.
A planted public-stair intervention combining modular shade, water harvesting and community placemaking.
A landscape-led master plan connecting shared public spaces, a water network and villa designs.
Three movable rail elements representing Zarqa’s urban identity, developed with fabrication-oriented CNC and laser-cut geometry.
Physical models and production information, from Rhino and CAD geometry to assembly and client delivery.
The Hashemite University / Zarqa, Jordan / 2021–2026
GPA 3.76 / 4.00 Graduated 2nd in Class
Chapter operations, student initiatives, external relations, events and professional engagement.
An independent platform exploring architecture, cities, technology and social impact.
Explore MAKAN ↗Revit, Navisworks, Autodesk Construction Cloud and AutoCAD.
Rhino, D5 Render, Lumion, Photoshop, Illustrator and InDesign.
Fusion 360, Agisoft Metashape, architectural model making, CNC and laser-cut preparation.
Grasshopper, Dynamo, Python, Rhino.Inside.Revit and Revit API workflows.