
Ripplenest Neighbourhood
A residential-neighbourhood study in New Mansoura, connecting a landscape-led master plan with the design of individual villas.
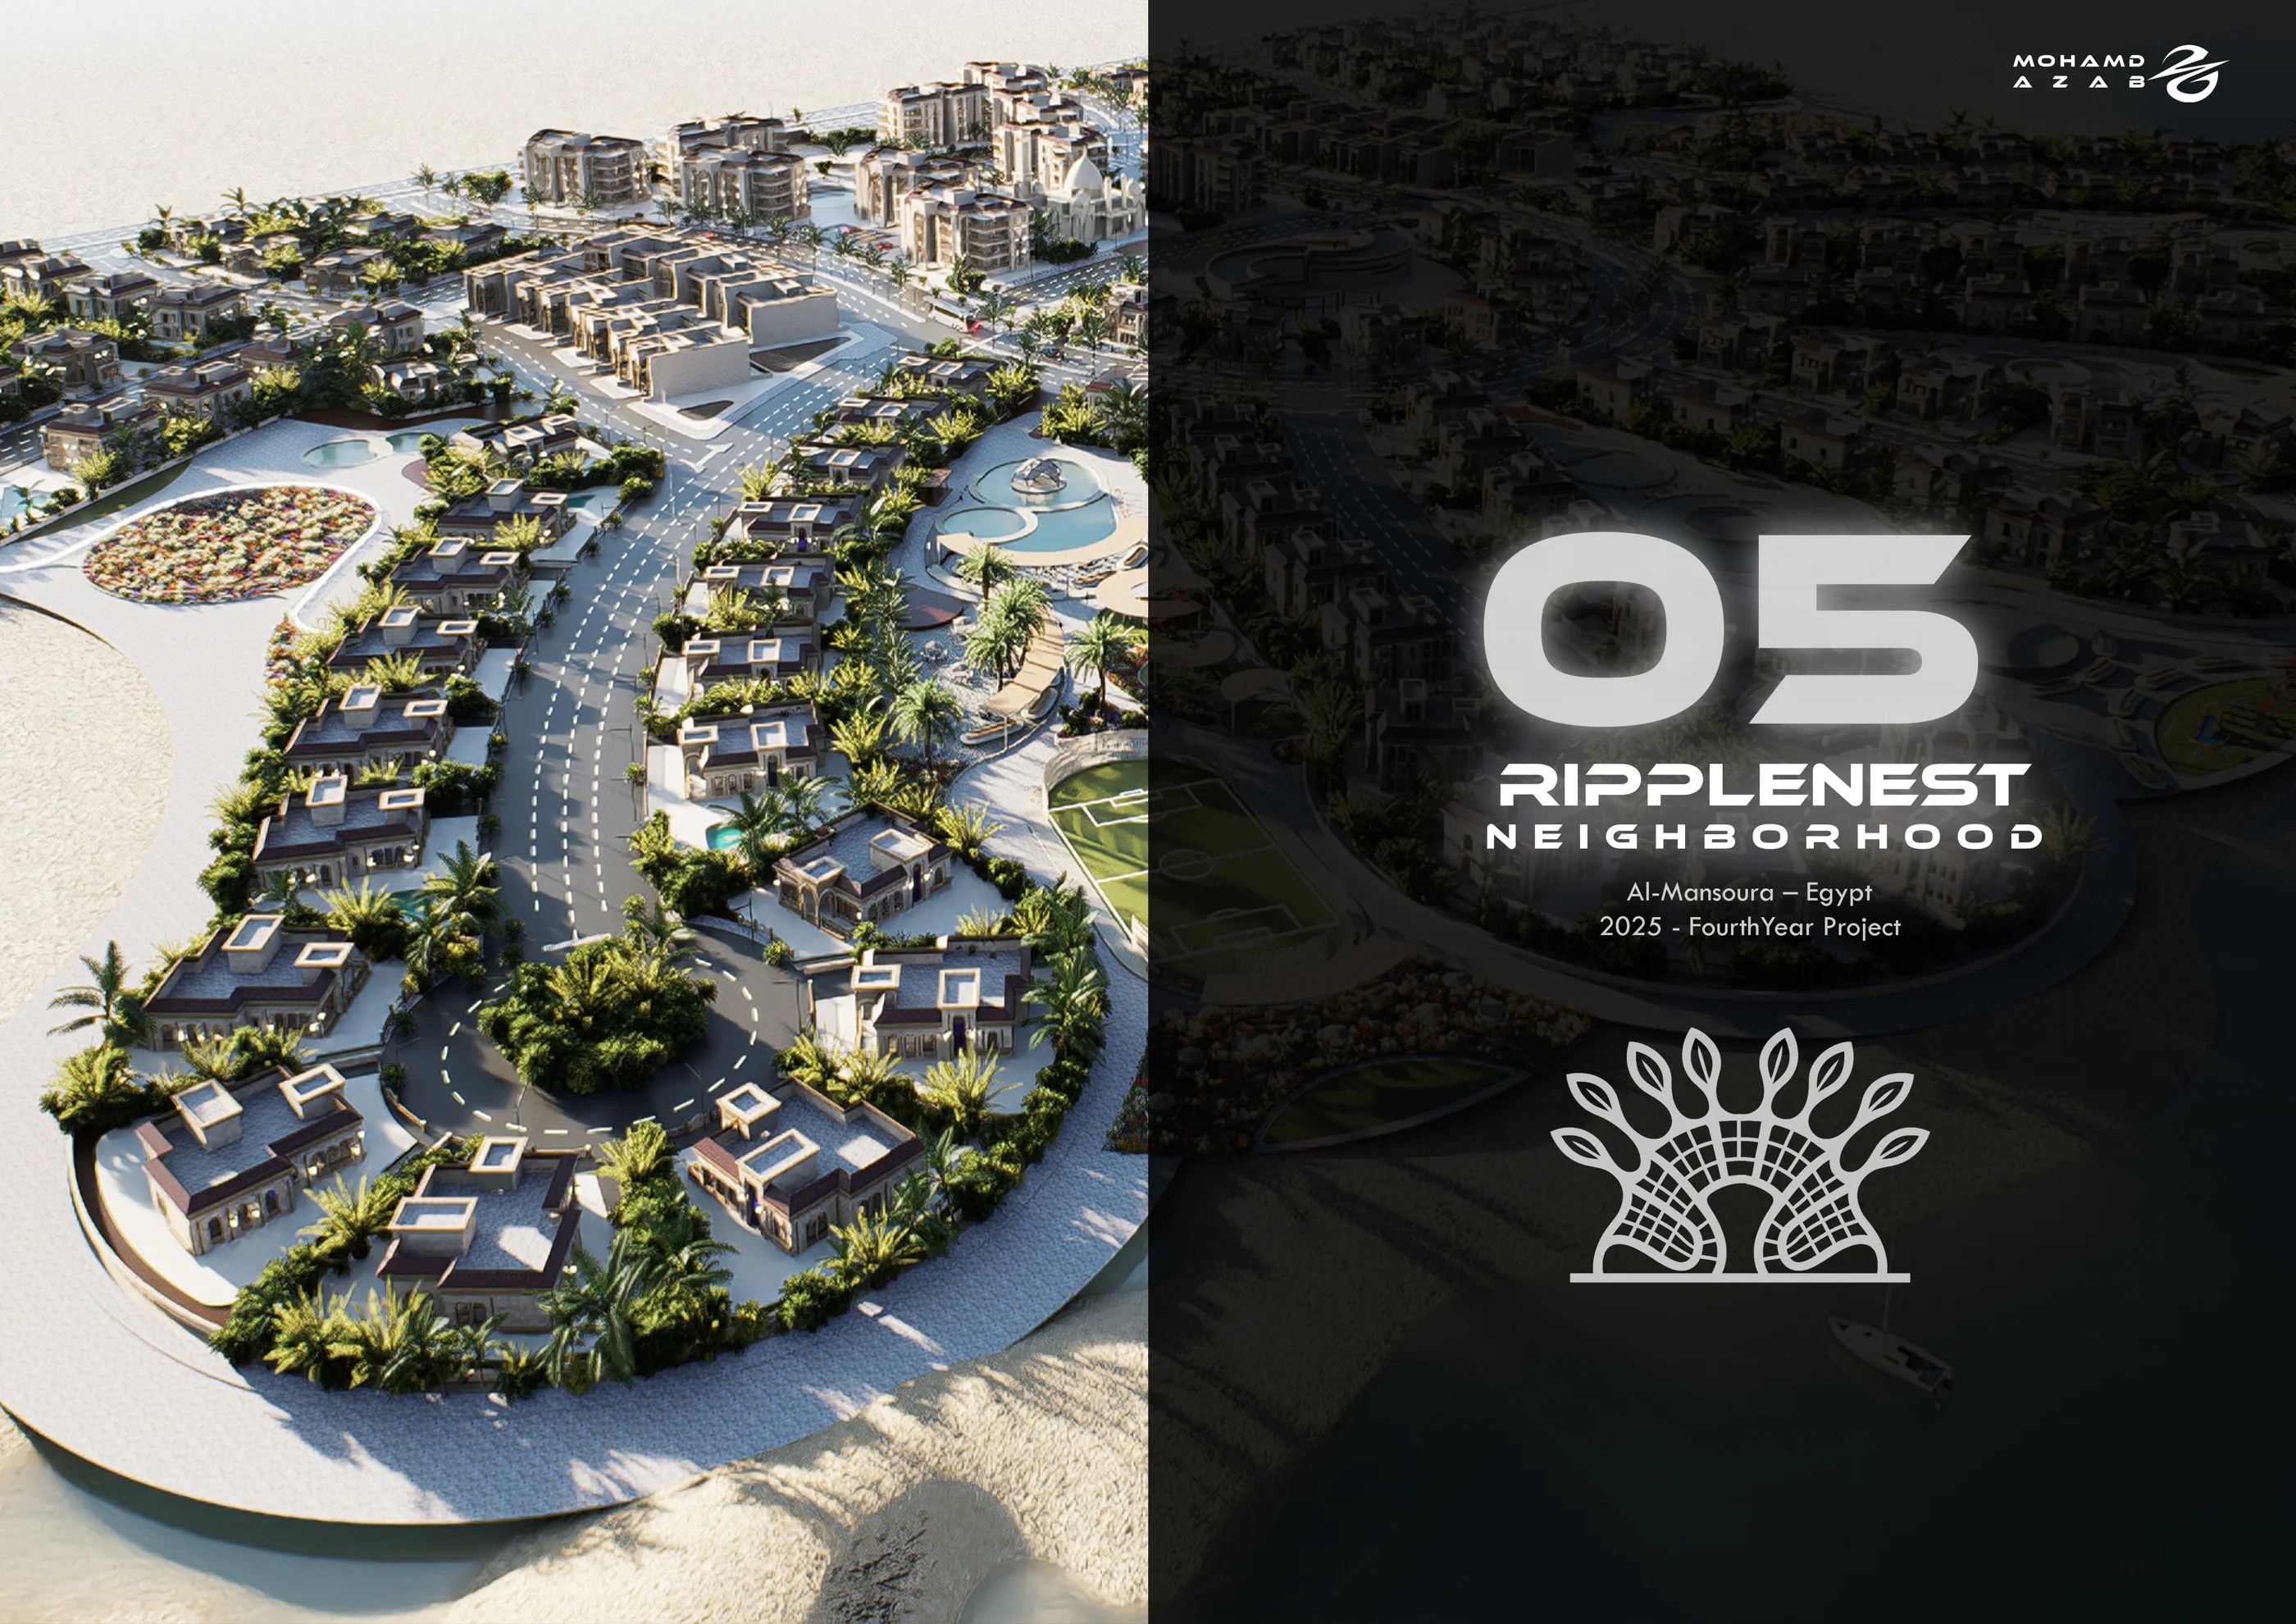
Project overview.
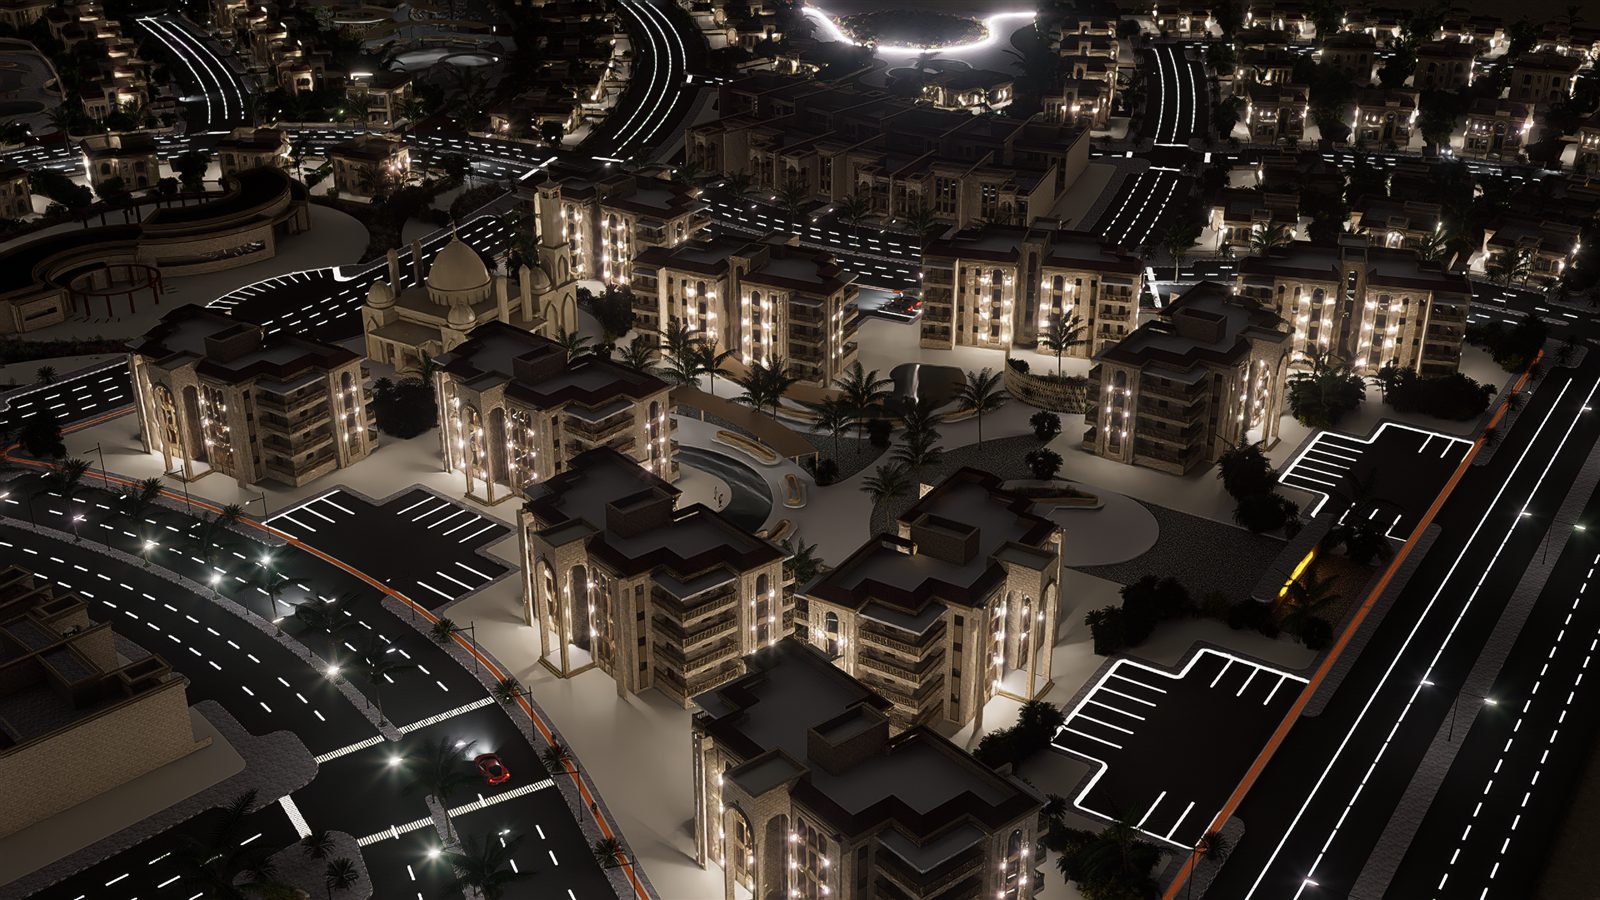
Geometric studies inform the neighbourhood layout, while the unit designs explore neoclassical elements. Plans and model views connect the scale of the home with the larger landscape and water network.
Experience the project.
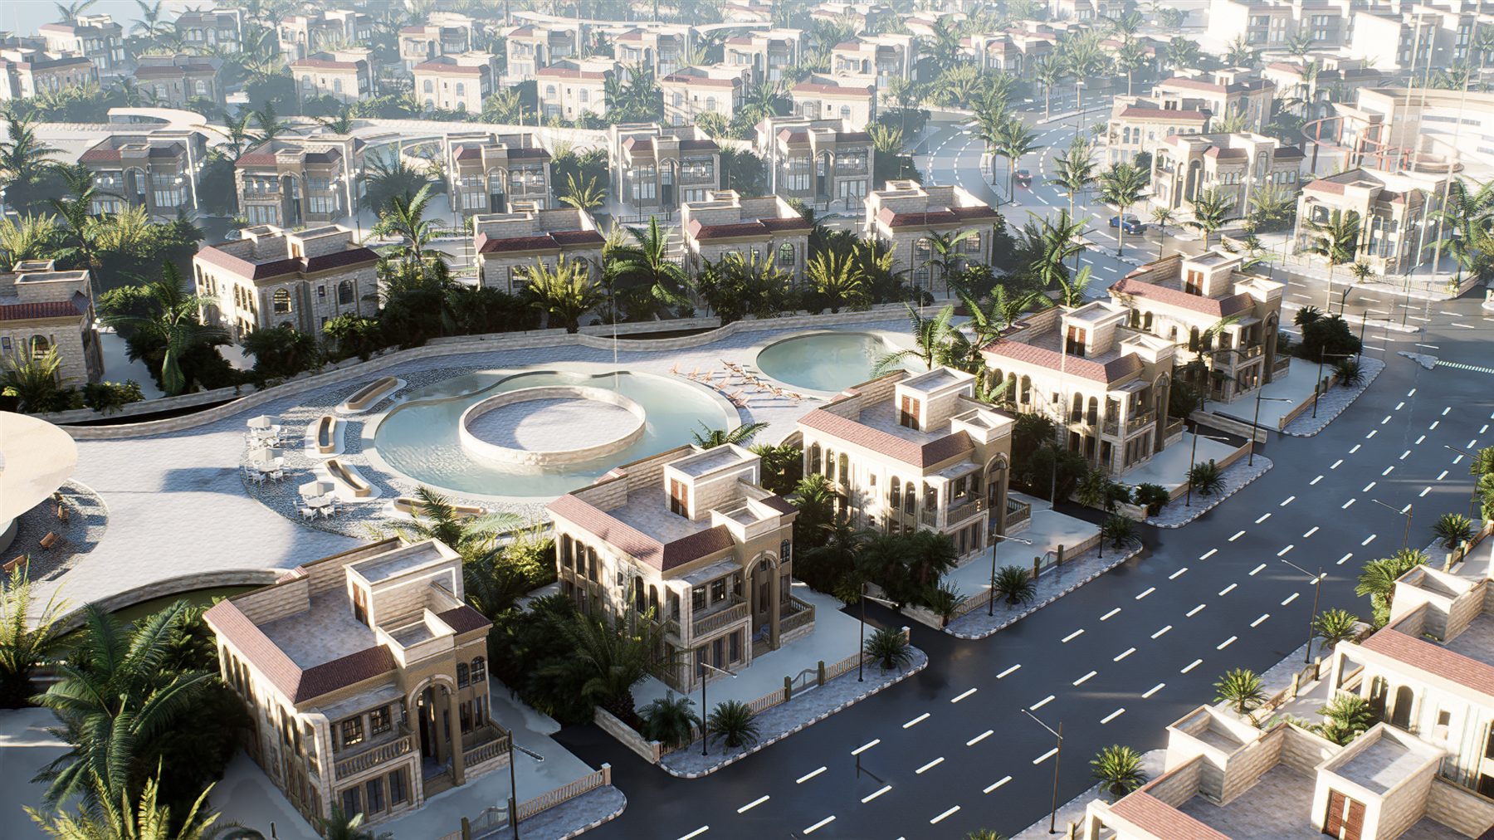
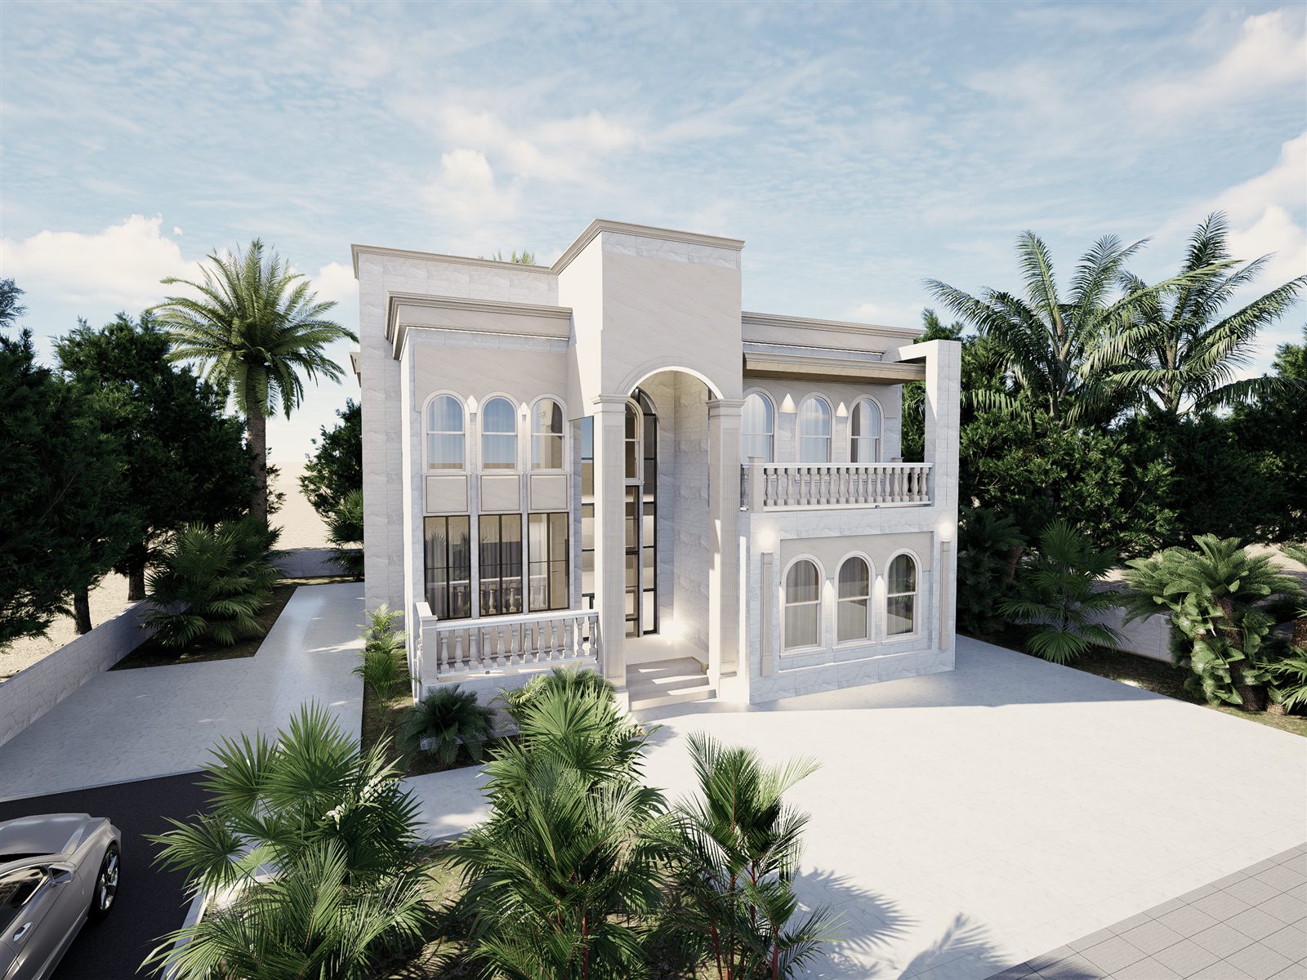
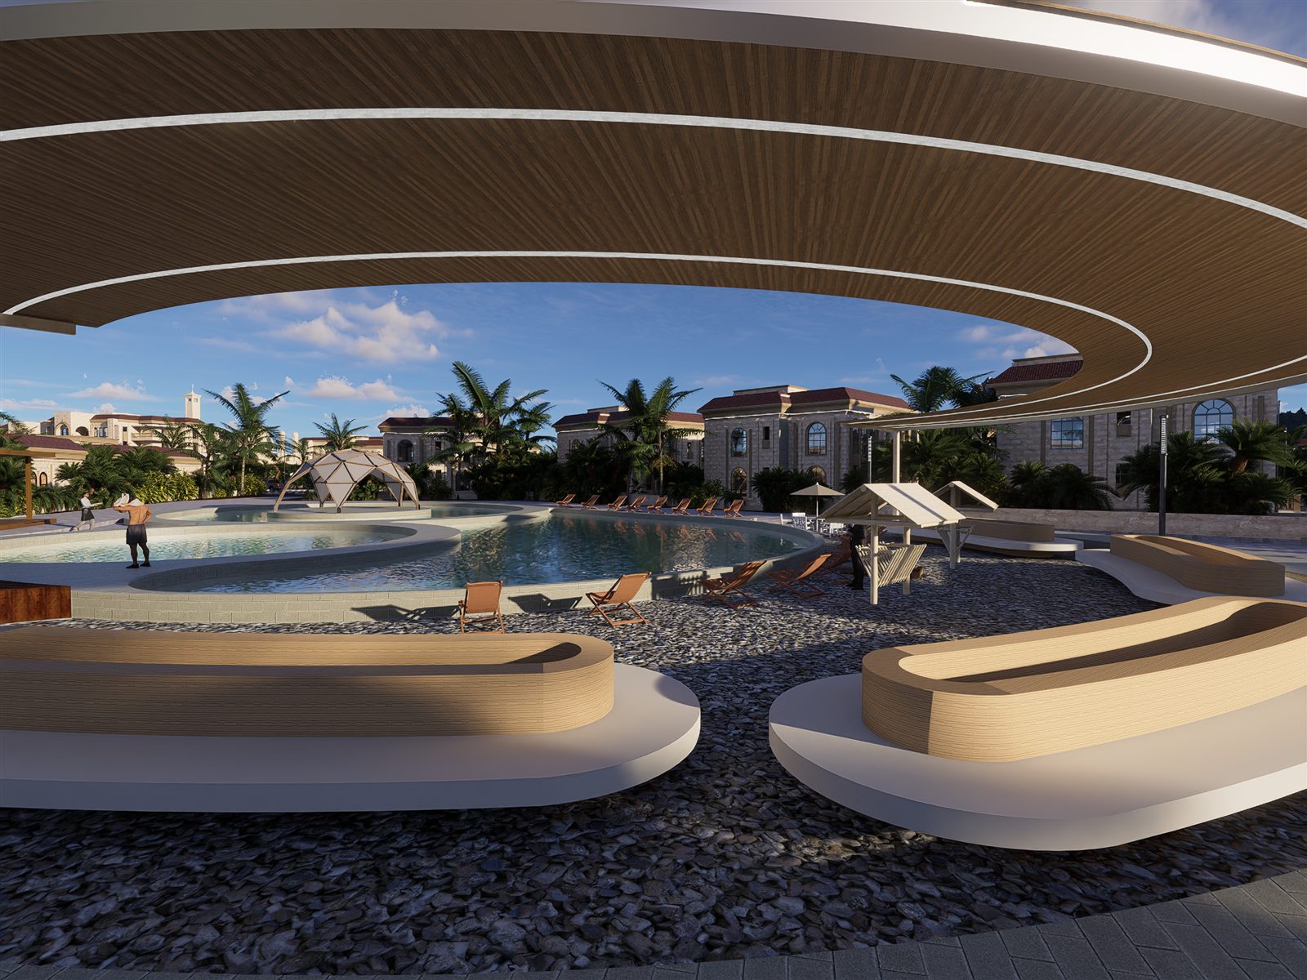
Original project renders connect the neighbourhood layout with the villa designs, shared landscape and public spaces.
Site & concept
The coastal context and geometric development of the neighbourhood.
Residential units
Architectural elements, single-villa and double-villa plans and views.
Master plan & landscape
Overall layout and visualisations of the neighbourhood.
Complete sheet archive.
Open a sheet to enlarge it and move through the project. The numbered introductory spread is shown above as the project cover.