MOHAMMAD AZABArchitect / Amman
← Selected work/Architectural design

The Curator

A youth-oriented urban connector exploring how architecture can reconnect a fragmented city through shared spaces, movement and cultural activity.
Type
Graduation project
Location / Context
Wadi Abdoun, Amman
Collection
Architectural design
Project archive
11 portfolio sheets
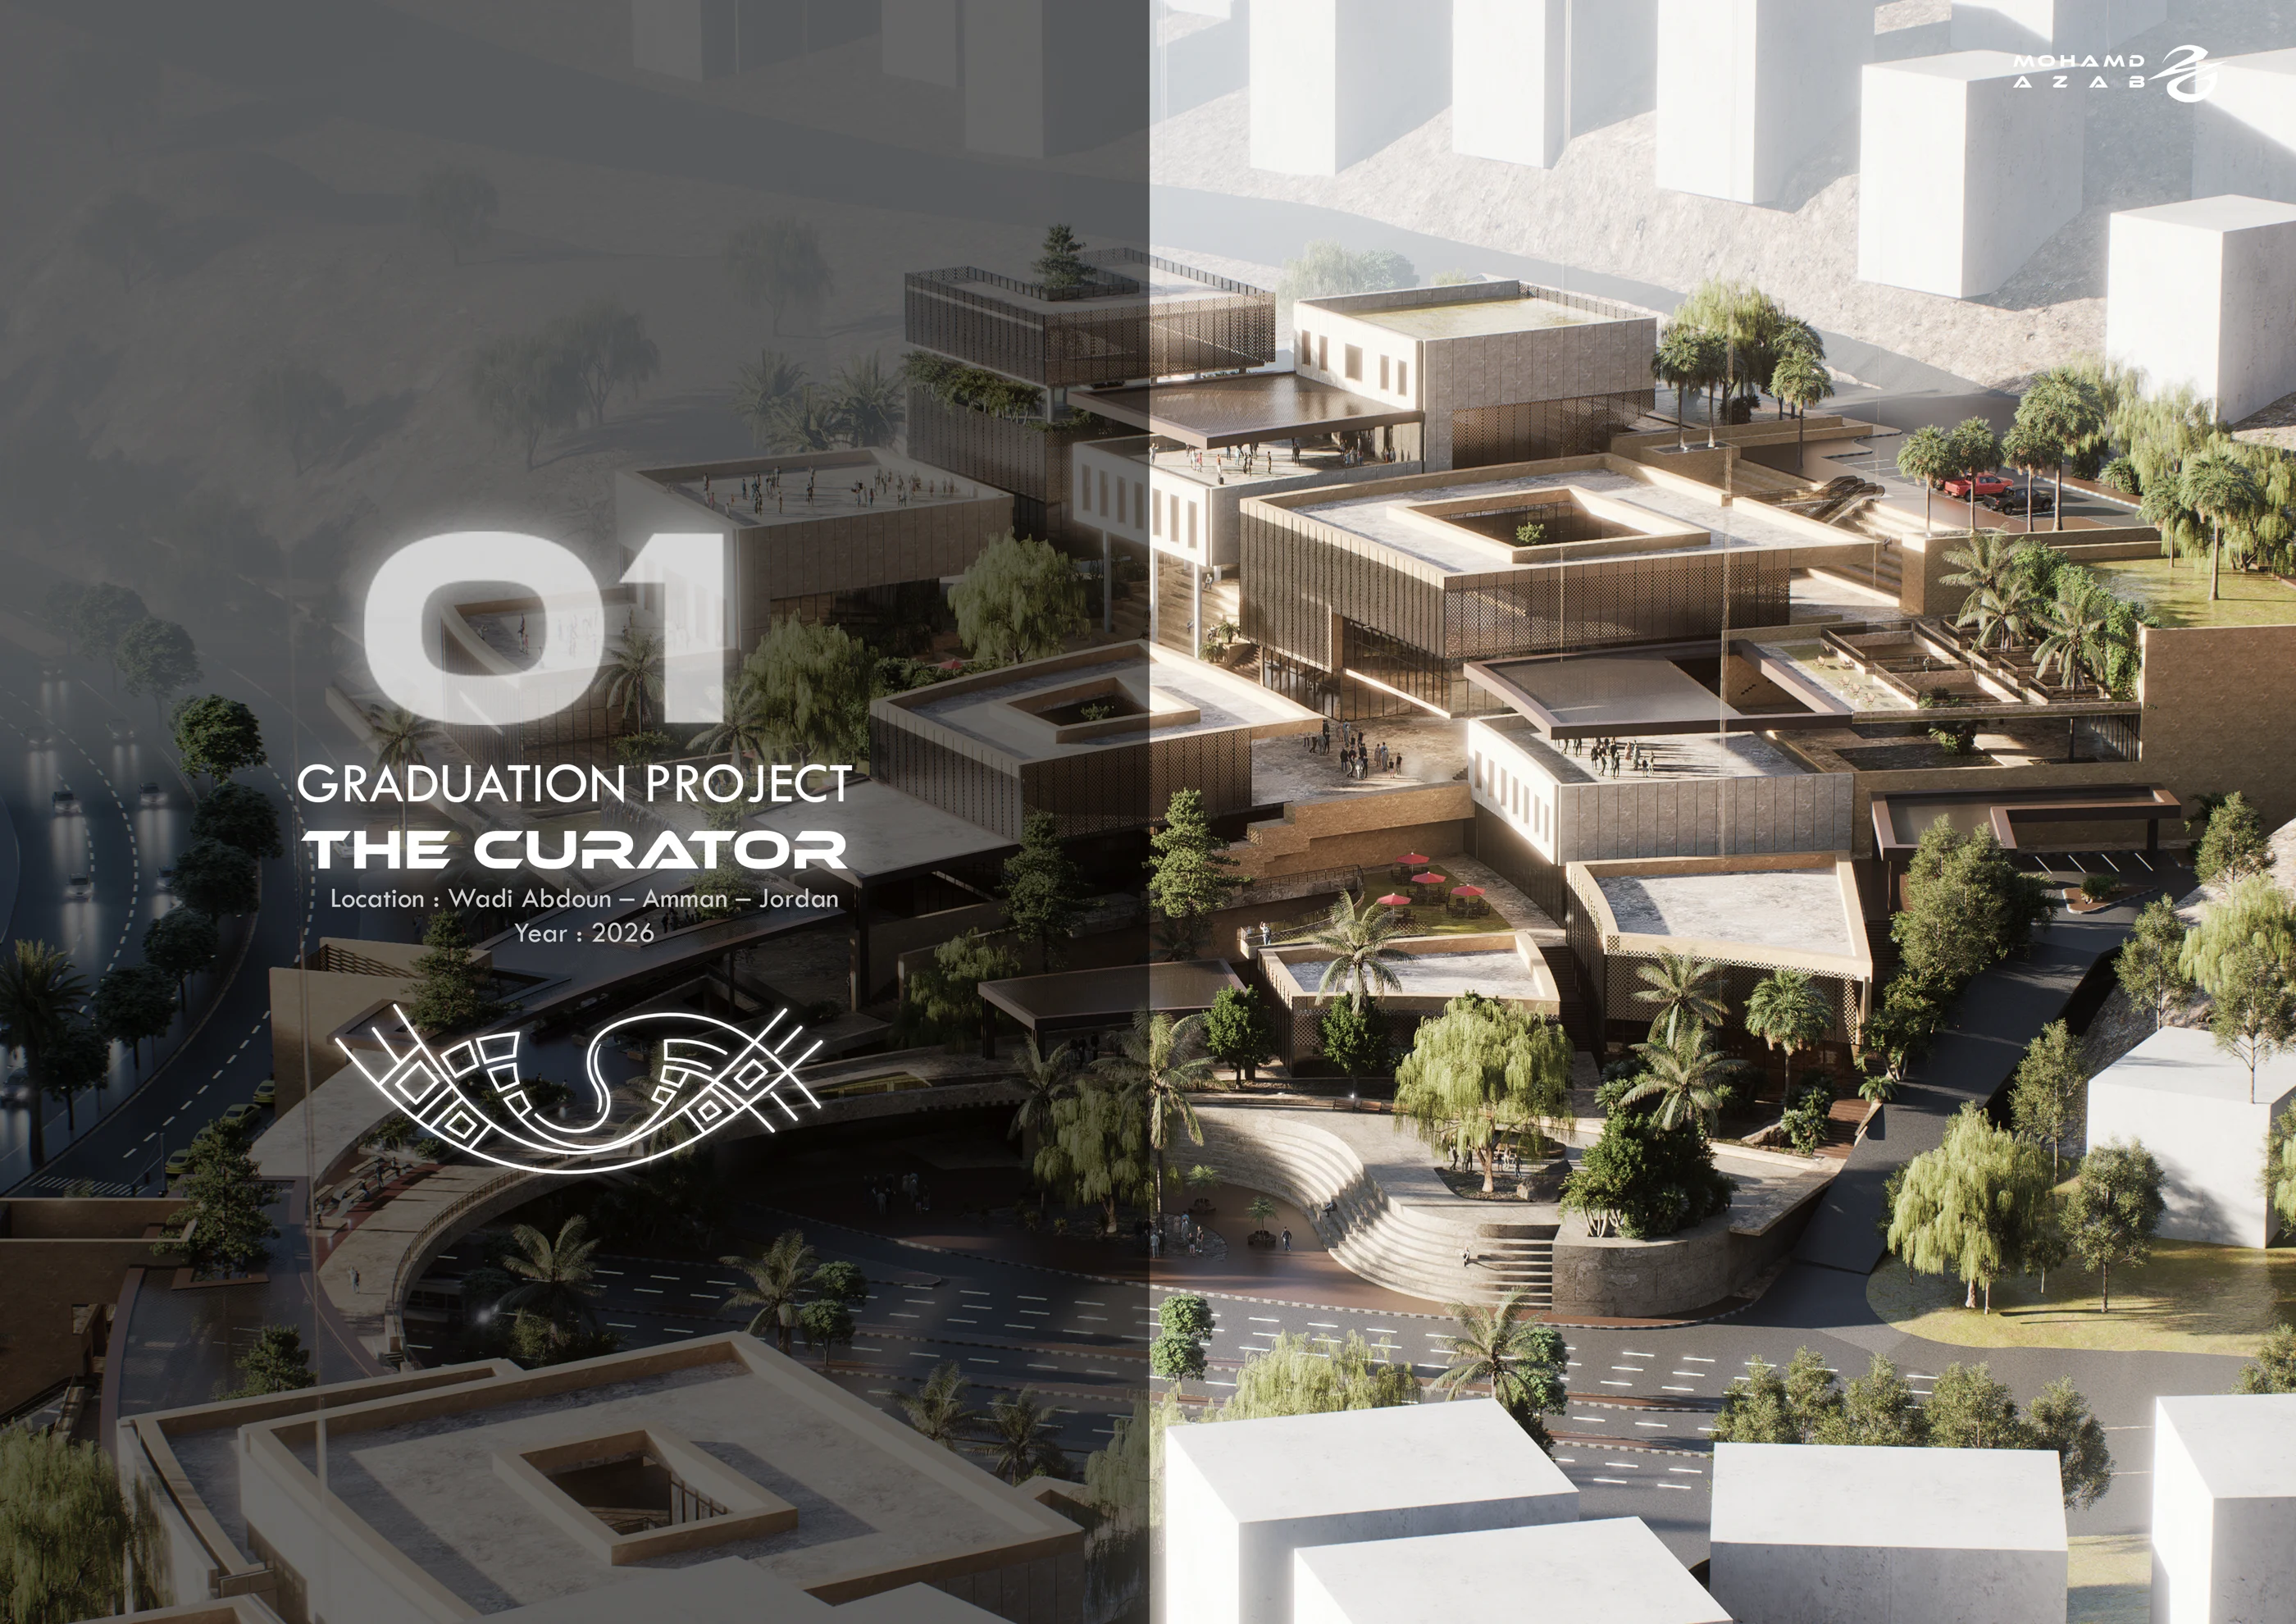
The Curator — original opening portfolio spread
The design narrative

Project overview.

The project begins with Amman’s topography, car-oriented growth and reactive planning. A sequence of connected spaces translates the urban divide into an architectural journey, linking programmes across the site.

Urban connectionYouth spacesTopography
The Curator / Graduation presentation

Presenting the project.

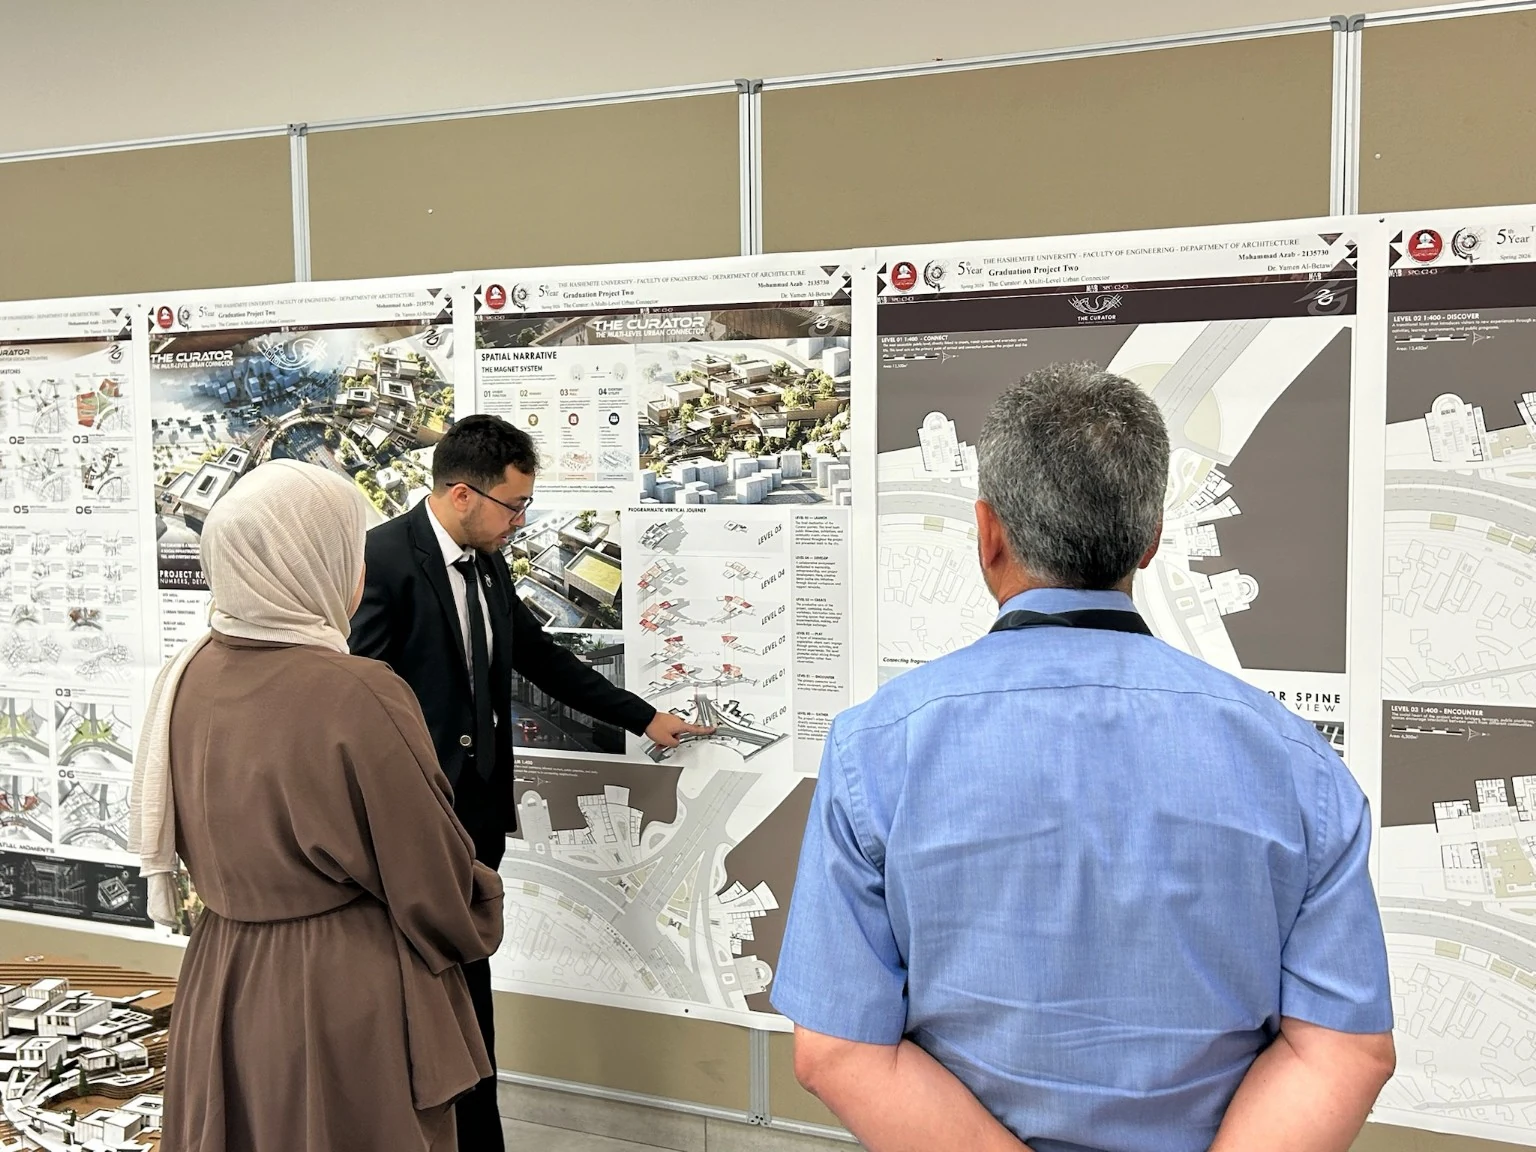
From the urban narrative and presentation boards to the physical model: documenting the graduation project presentation at the Hashemite University.
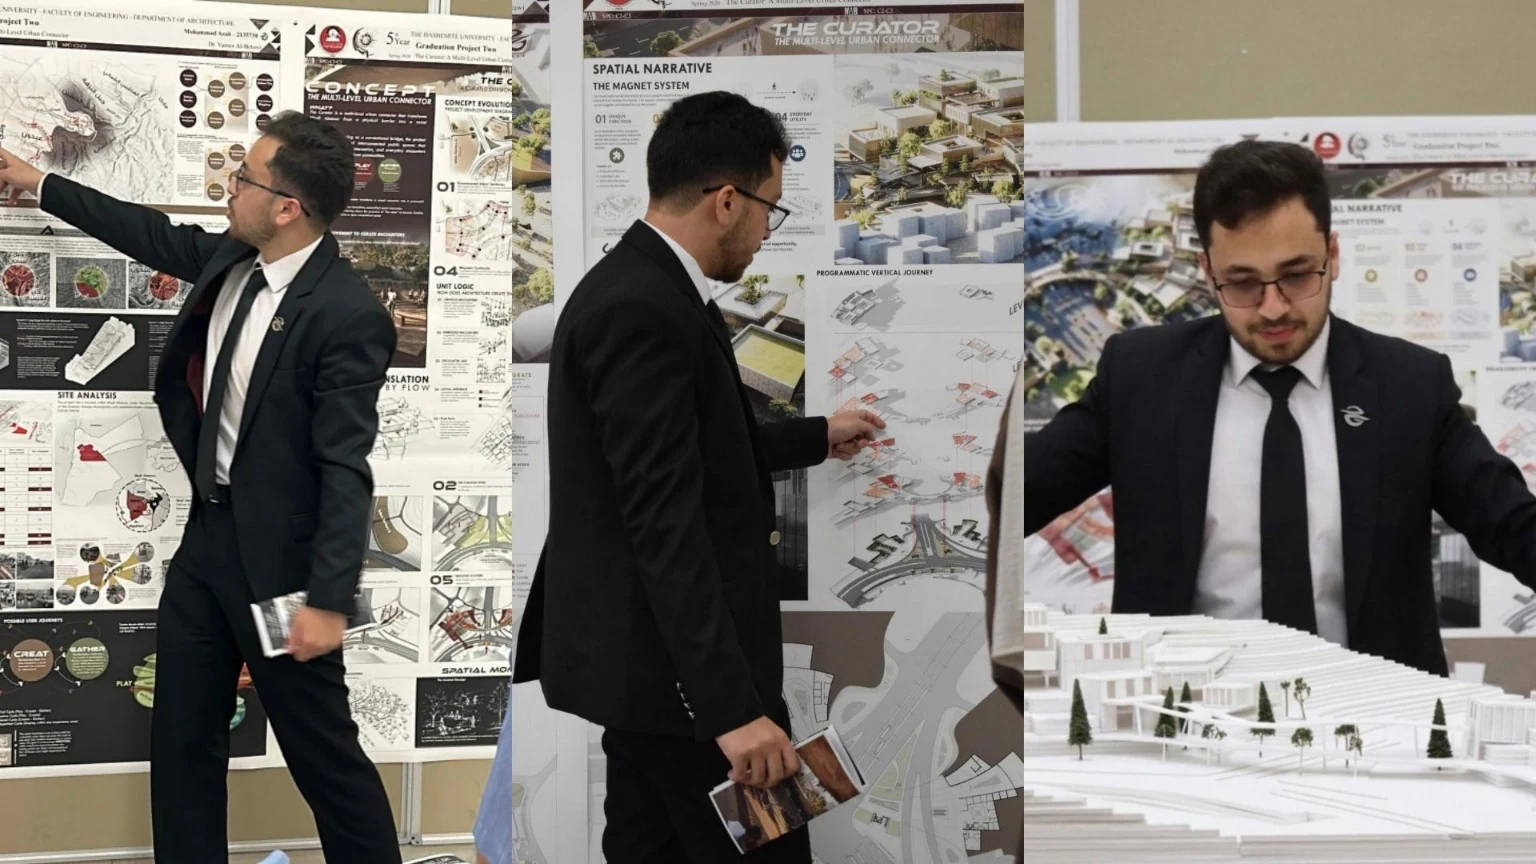
Mohammad Azab presenting The Curator with project boards and the physical model
Explaining the design narrative and physical model.
Mohammad Azab discussing The Curator in front of the graduation project presentation boards
Discussing the spatial sequence and project drawings.
Graduation project / Final renders

A closer look at The Curator.

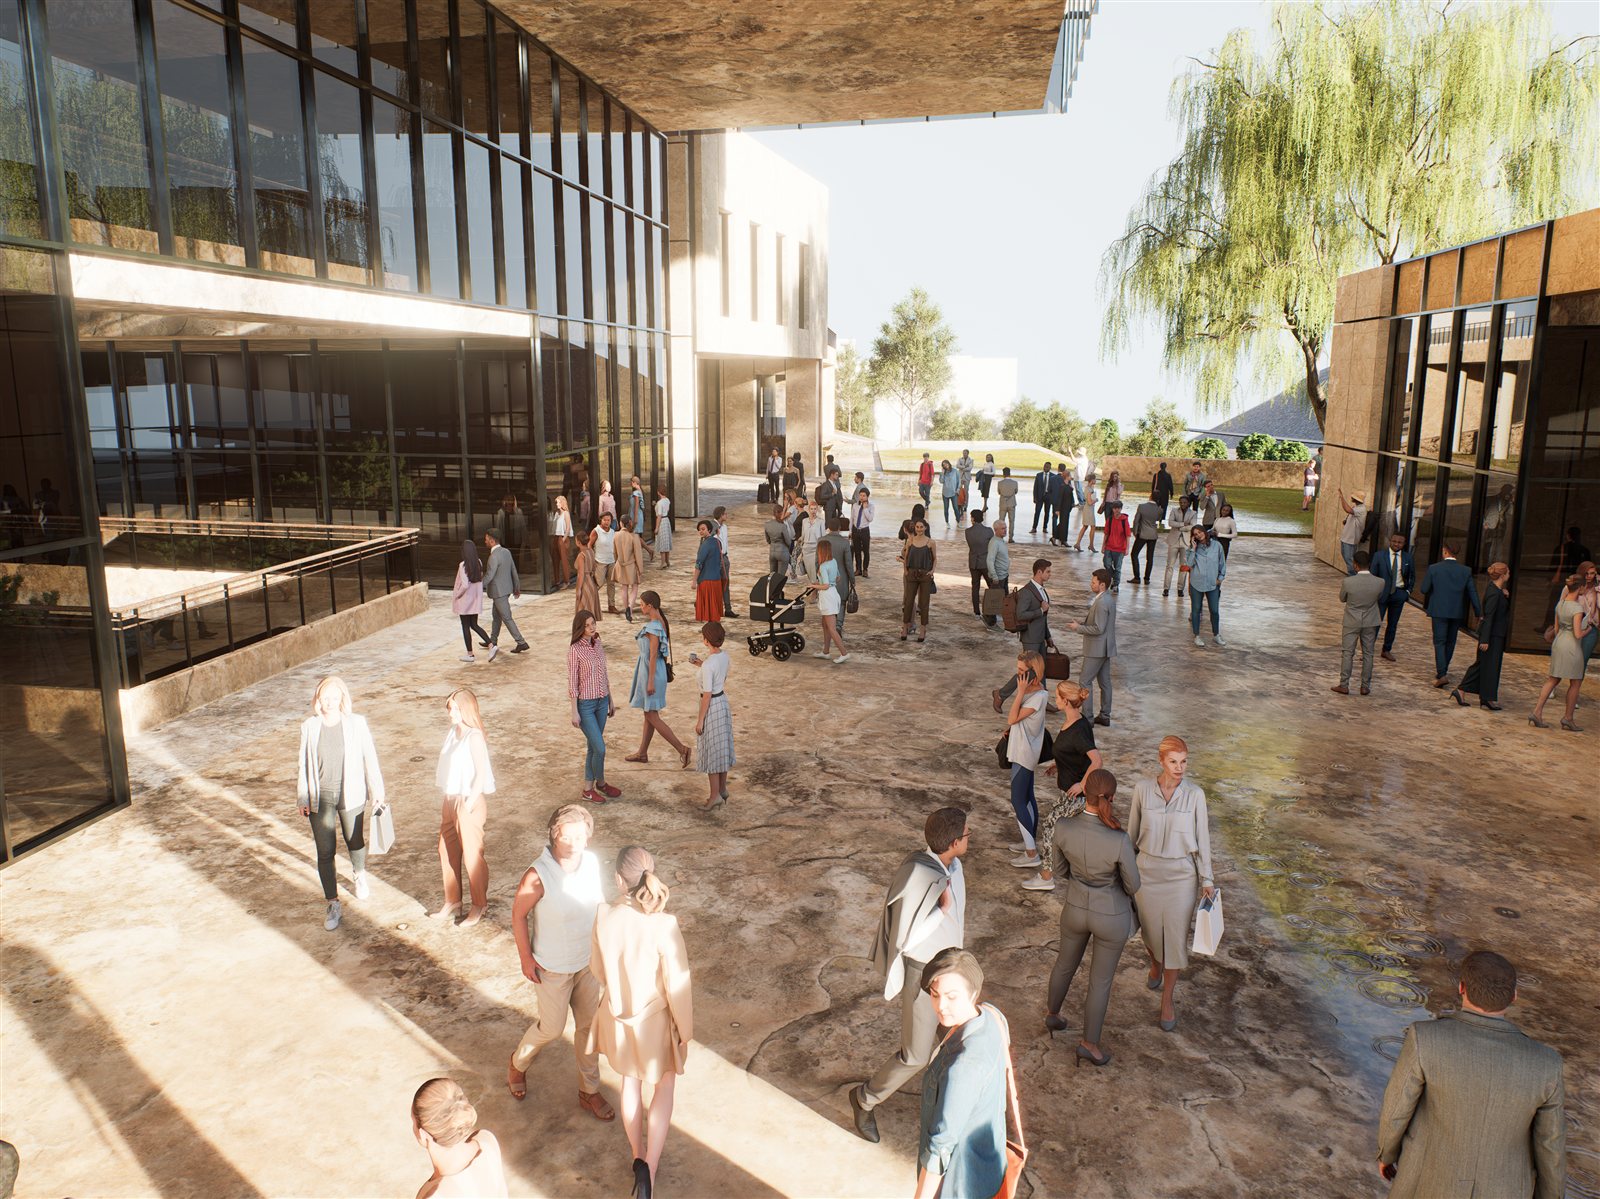
Original project renders show the urban setting, planted terraces and the public spaces connecting the building.
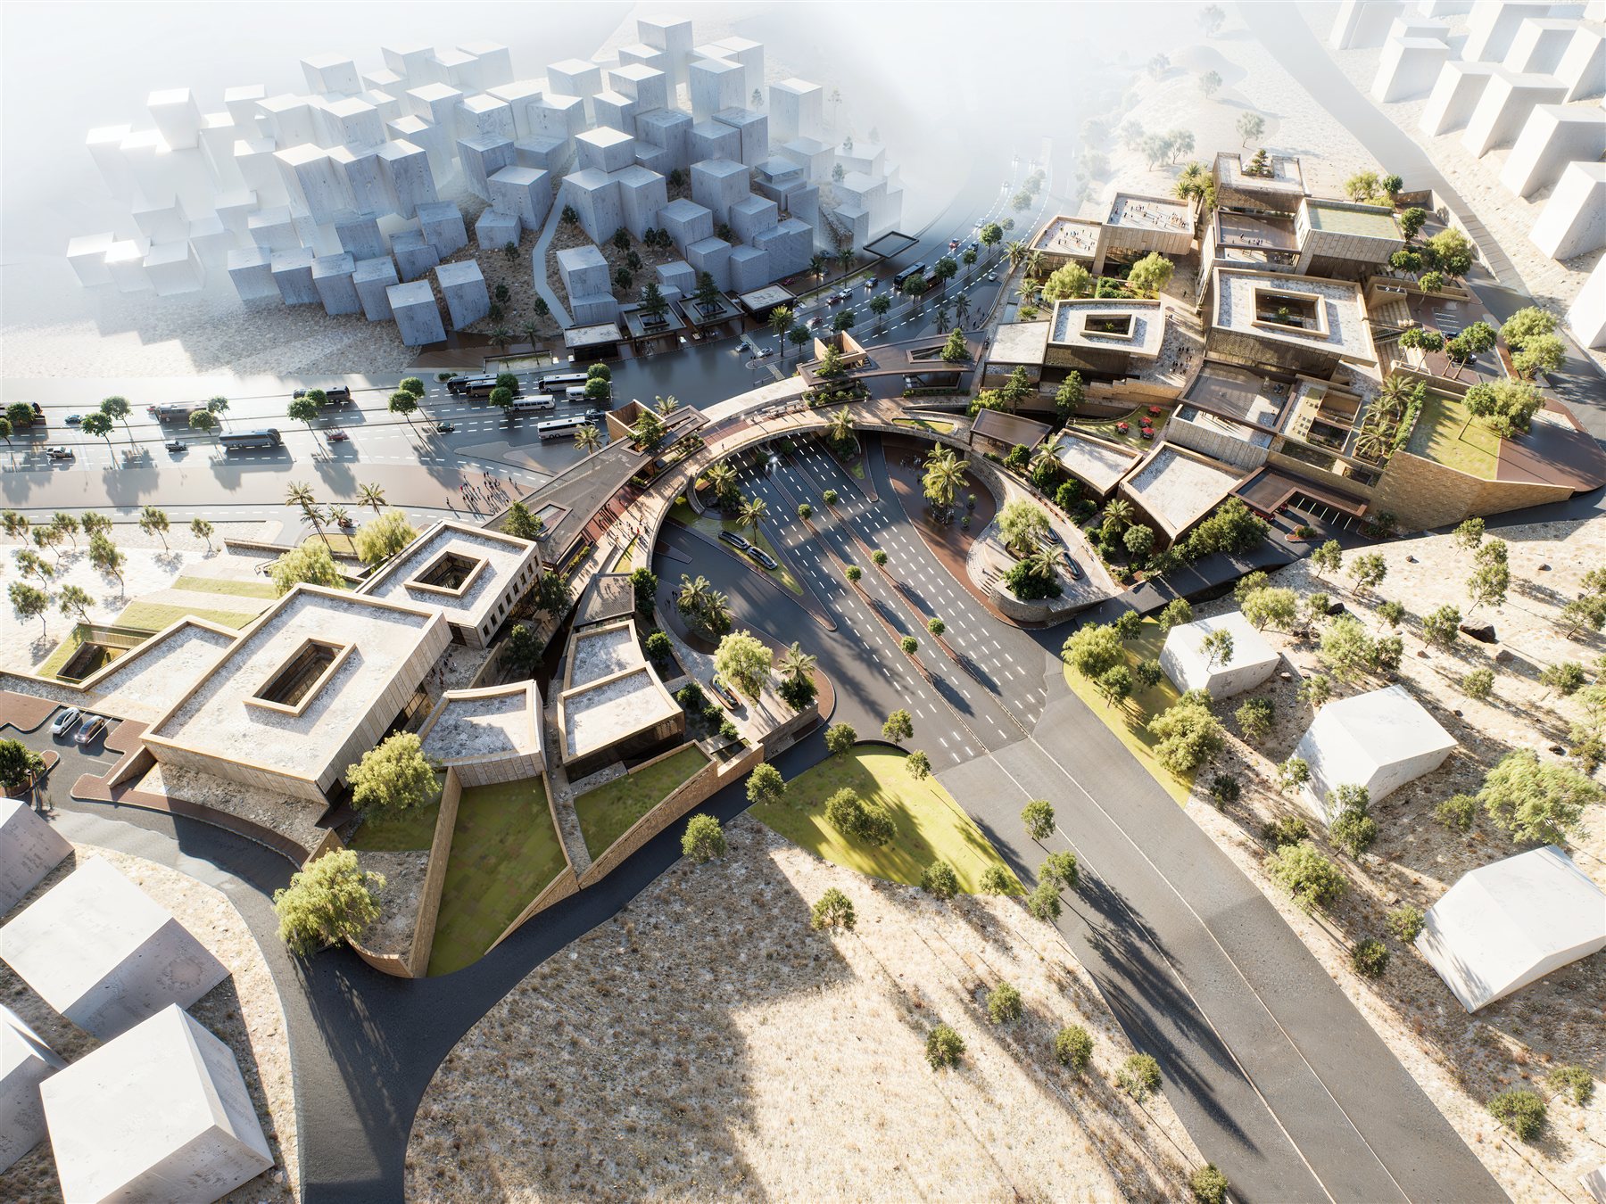
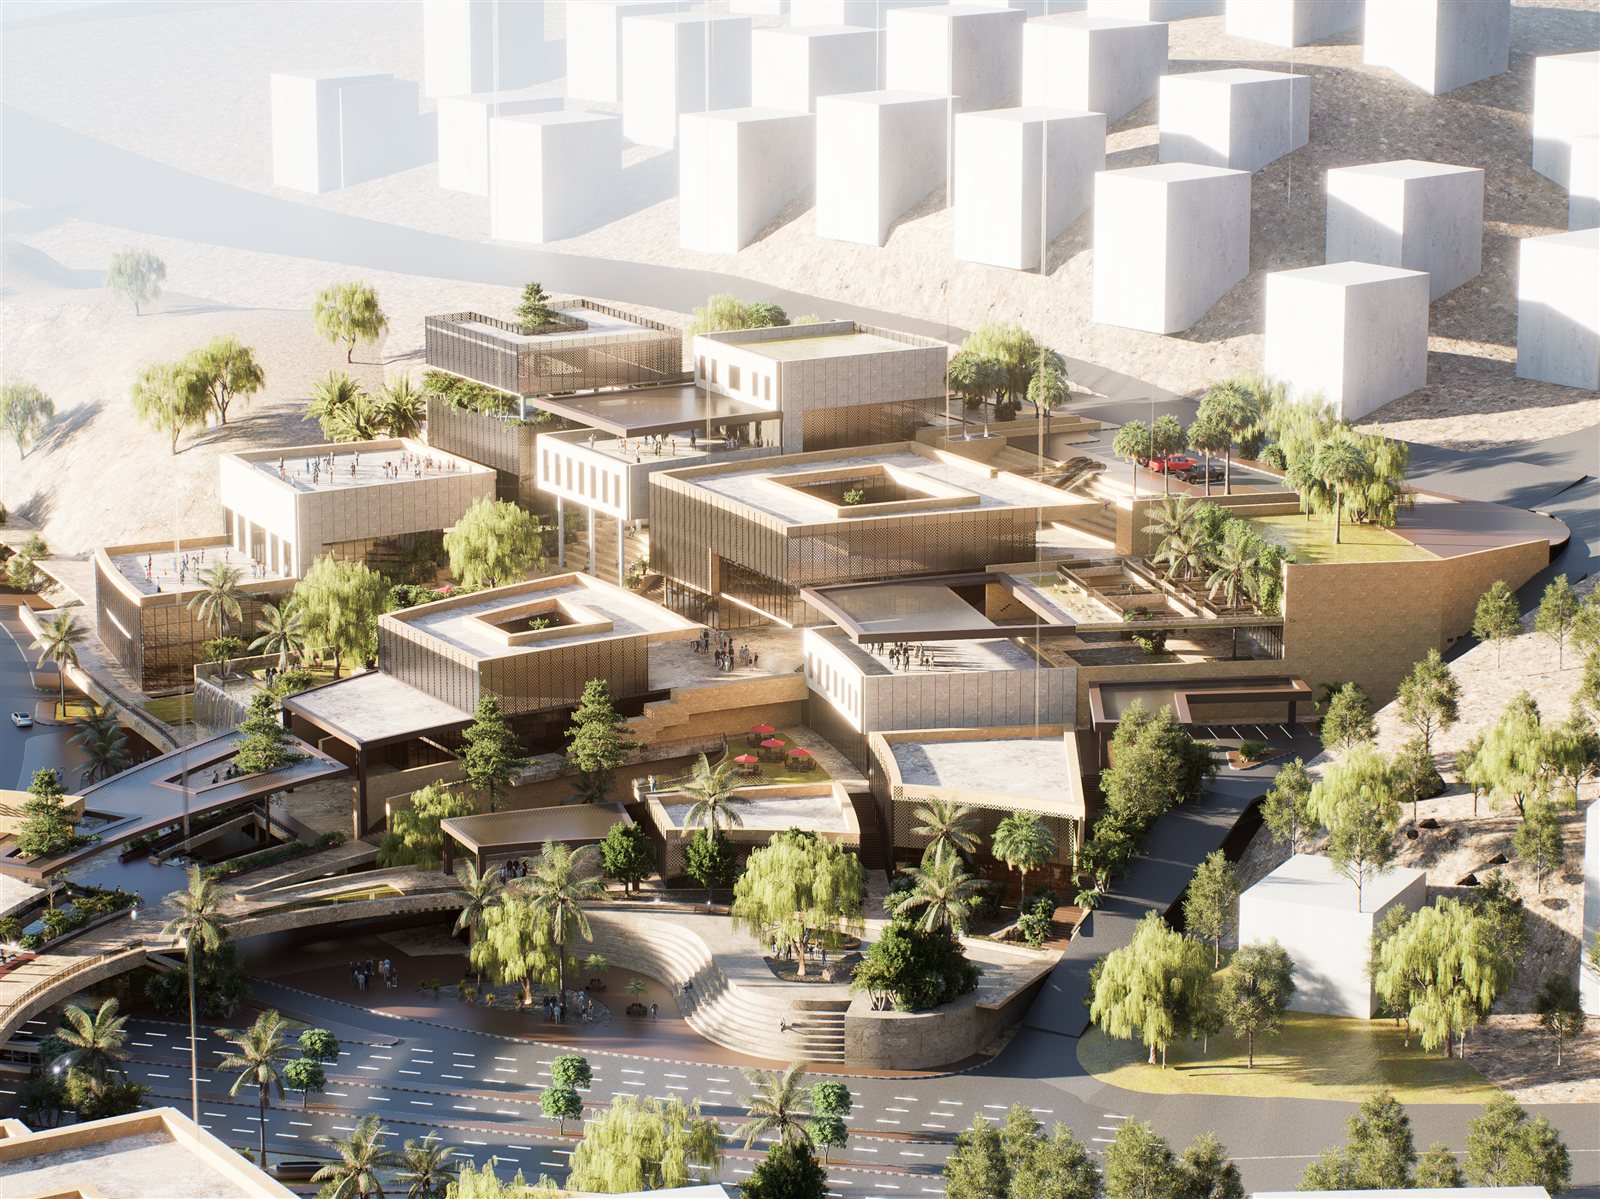
The Curator — The project in its urban context
The project in its urban context
The Curator — Planted terraces and connected programmes
Planted terraces and connected programmes
The Curator — Movement through the shared public spaces
Movement through the shared public spaces
01 / 3 sheets

Context & urban research

Reading the city’s divides, social contrasts and the conditions that shape the site.

Urban fragmentation & project premiseSheet 006
Amman · a city of dividesSheet 007
Visualising Amman’s urban contrastsSheet 008
02 / 3 sheets

Concept & spatial organisation

From volumetric translation to programme, movement and the vertical journey.

Volumetric translation & movementSheet 009
Programme-driven interactionSheet 011
Vertical programme & plansSheet 014
03 / 2 sheets

Drawings & physical model

Site planning, sectional relationships and the project model.

The Curator · physical modelSheet 012
Site sectionsSheet 015
04 / 3 sheets

Architectural experience

Exterior views show how terraces, landscape and public circulation meet.

The Curator · overall viewSheet 010
Terraces & public spacesSheet 013
Urban connection · exterior viewSheet 016
Sheet index / Jump to a full-size drawing

Open a sheet to enlarge it and move through the project. The introductory spread is kept above as the project cover.

Explore further

Spectruman

Next project ↗All selected work ↗
07 / Contact

LET'S
CONNECT.

Arrow keys to navigate · Esc to close