
Drawings & BIM
A collection of technical studies covering BIM detailing, manual drawings and CAD documentation.
The design narrative
Project overview.
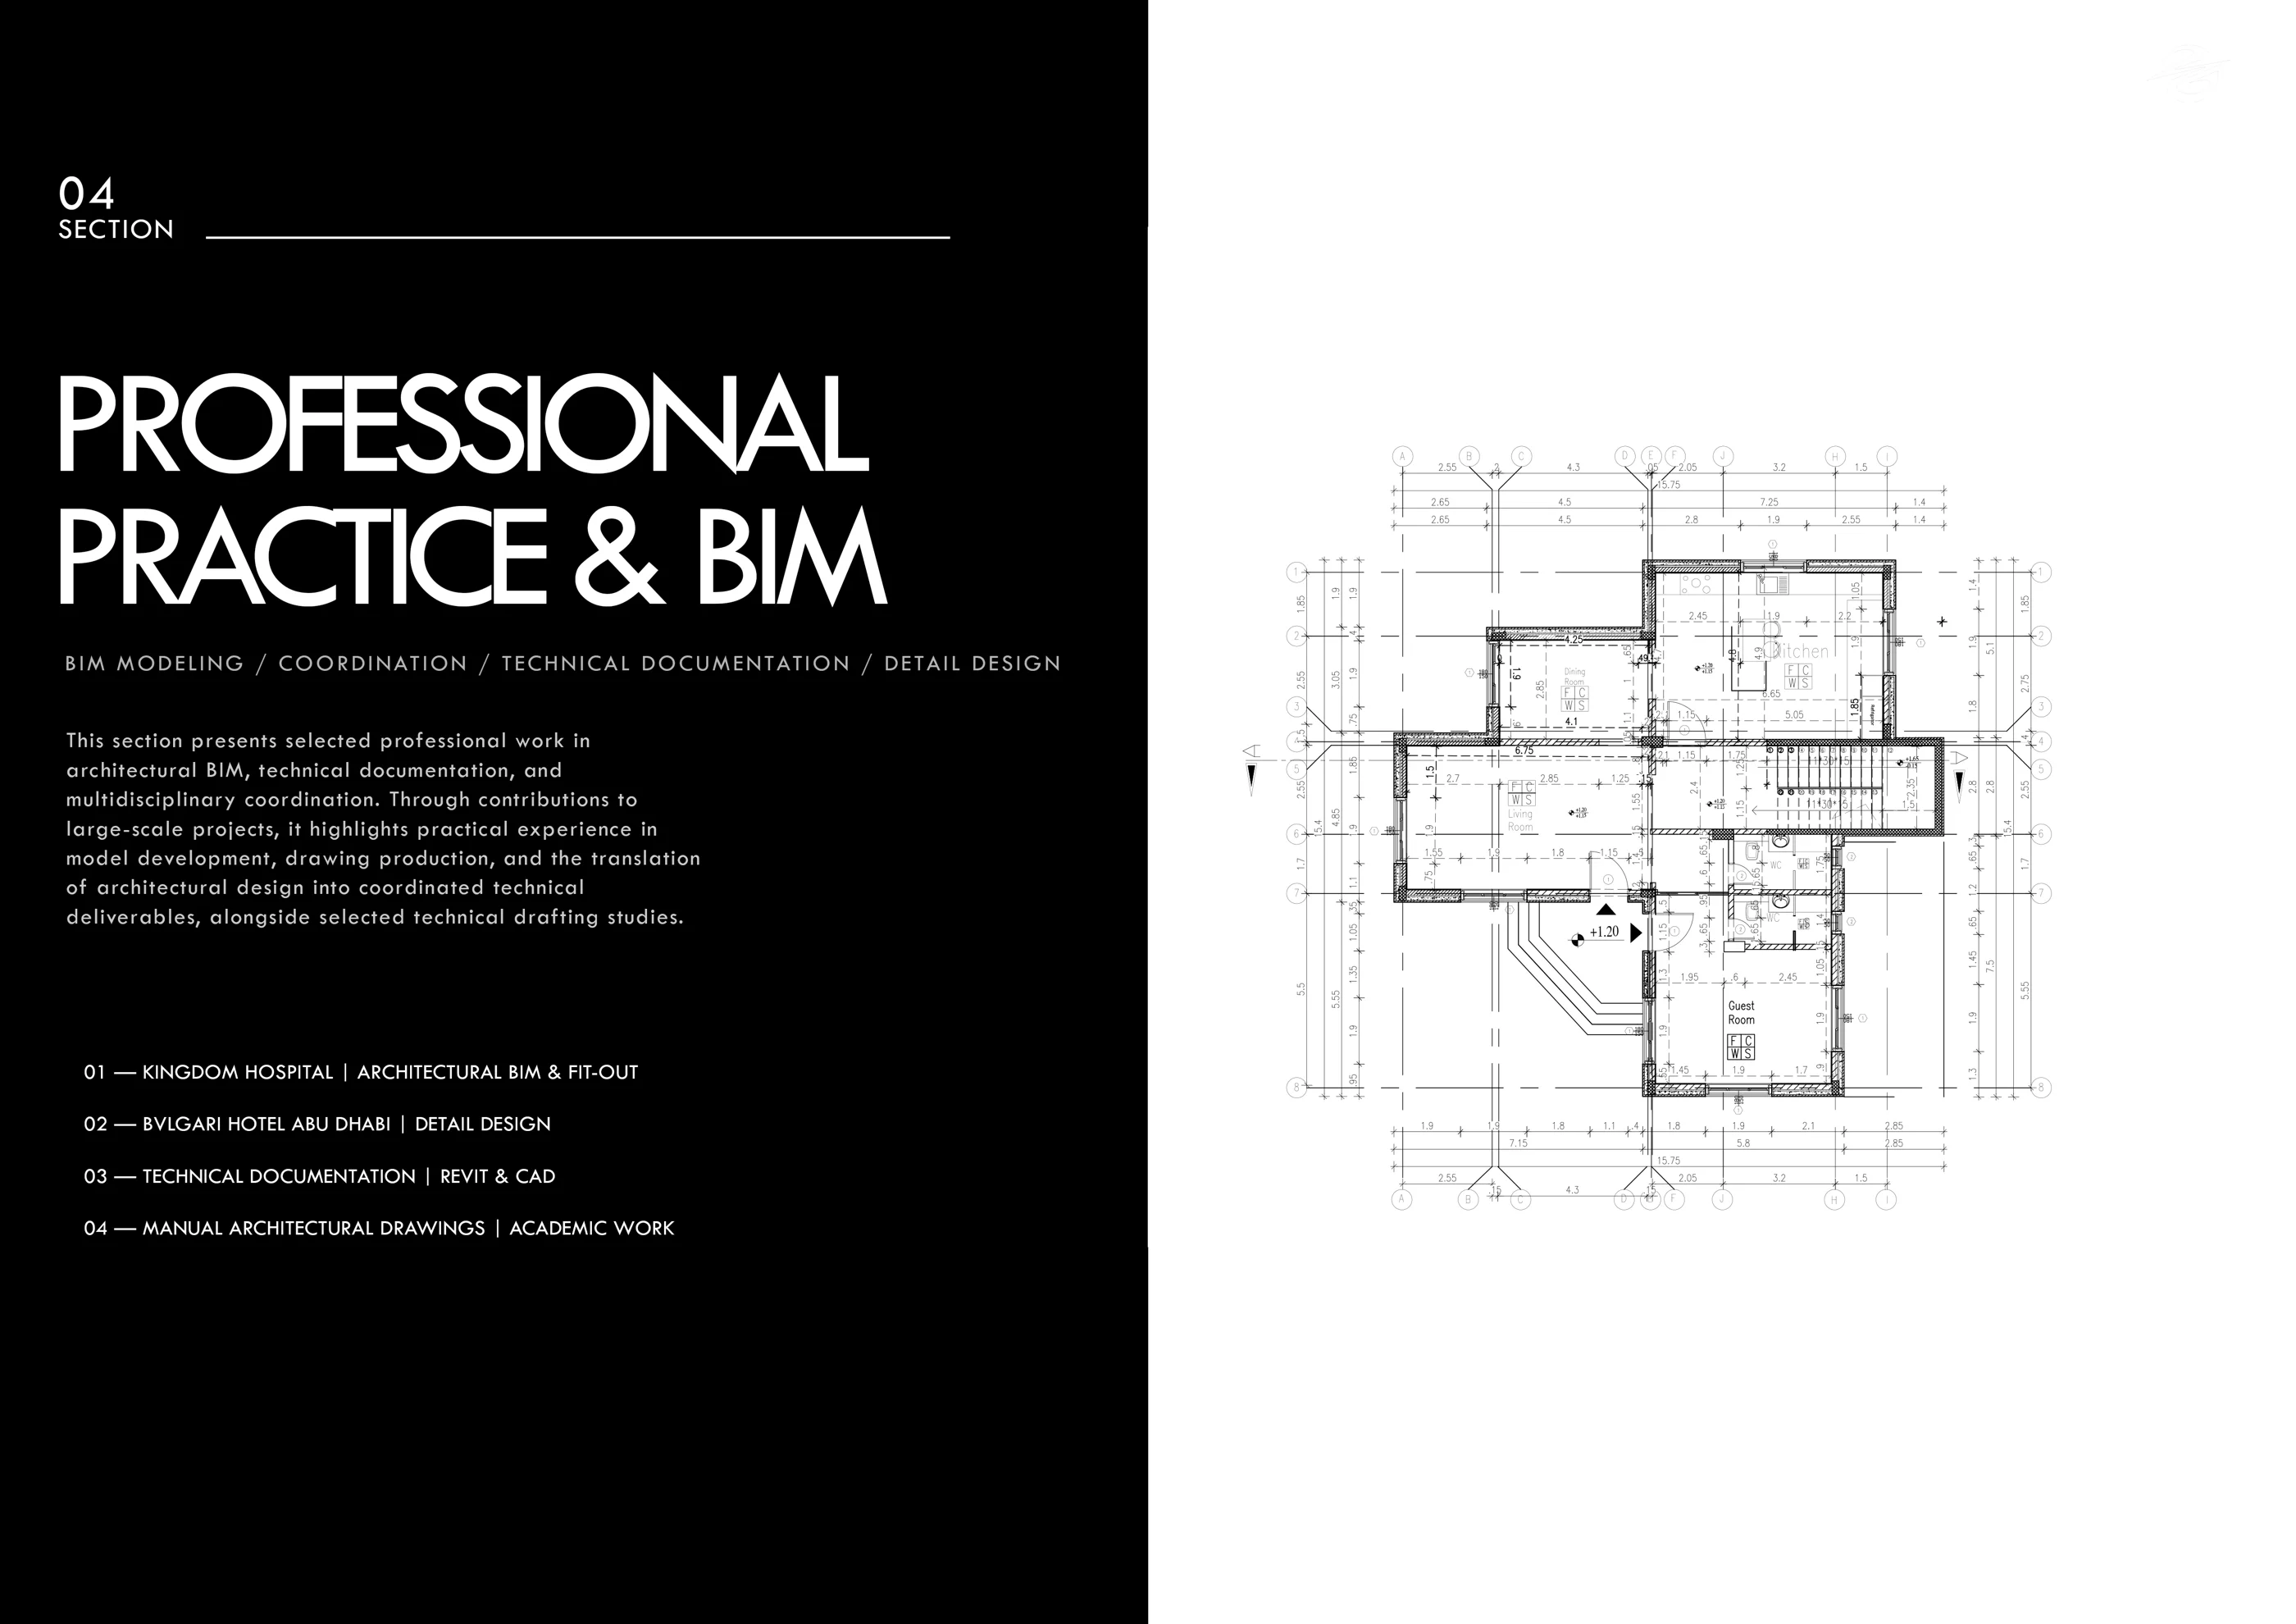
These sheets present the translation of design information into plans, sections and details, with different documentation methods shown alongside one another.
01 / 1 sheet
BIM study
Model, section and construction details.
02 / 2 sheets
Manual & CAD work
Drawing exercises and coordinated architectural documentation.
Complete sheet archive.
Open a sheet to enlarge it and move through the project. The introductory spread is kept above as the project cover.